
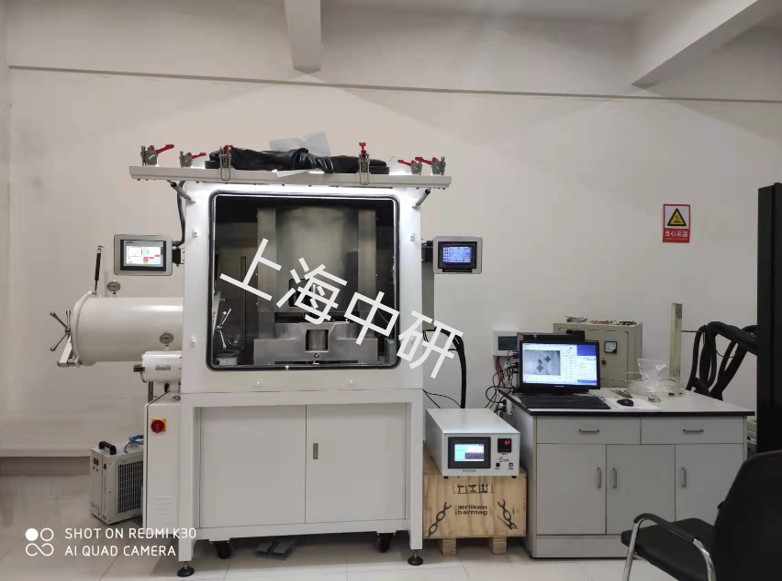
Micro-Vickers Hardness Testing Systems
High-Temperature Hardness Tester
Micro-Vickers Hardness Testing System
Customizable
Details
Micro-Vickers, Brinell, Rockwell and indentation testing & analysis systems — auto turret and automatic image measurement
Micro-Vickers Hardness Testing System
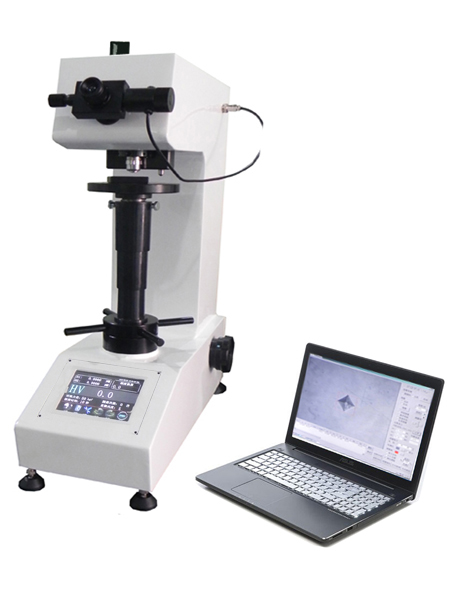
Micro-Vickers Hardness Testing System
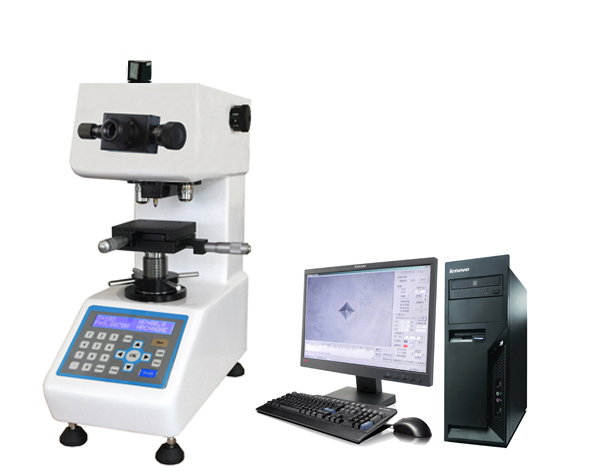
Micro-Vickers Hardness Testing System
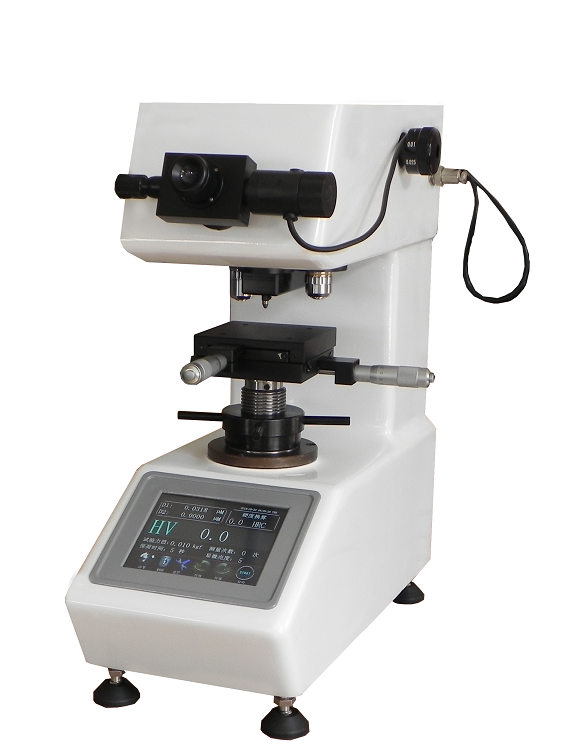
Micro-Vickers Hardness Testing System
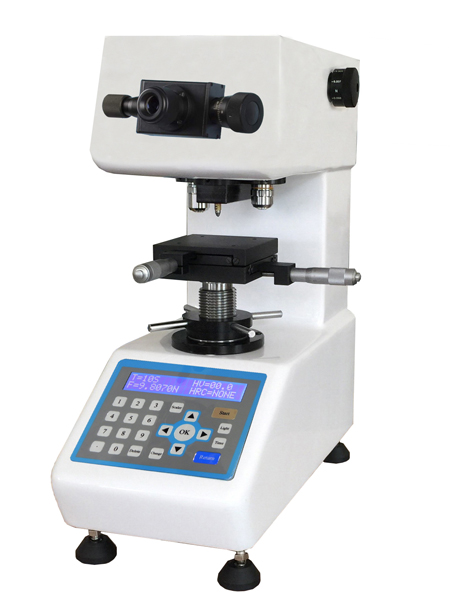
Micro-Vickers Hardness Testing System
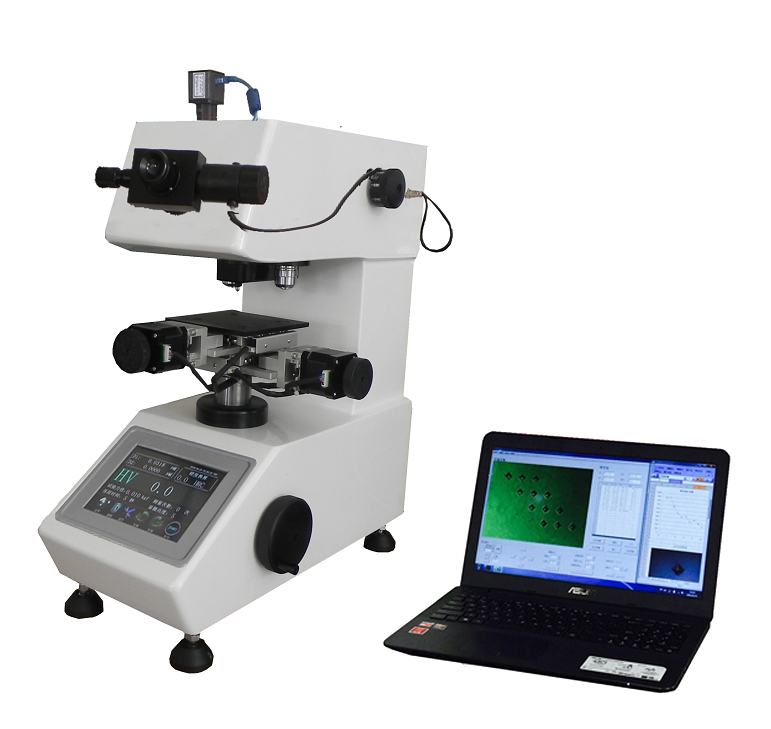
Micro-Vickers Hardness Testing System
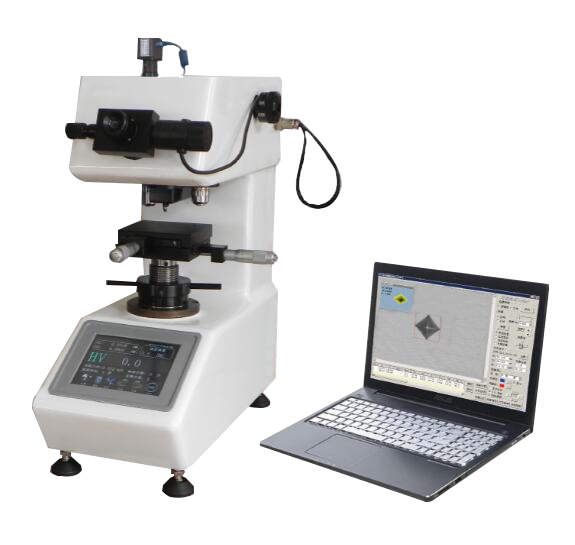
Micro-Vickers Hardness Testing System
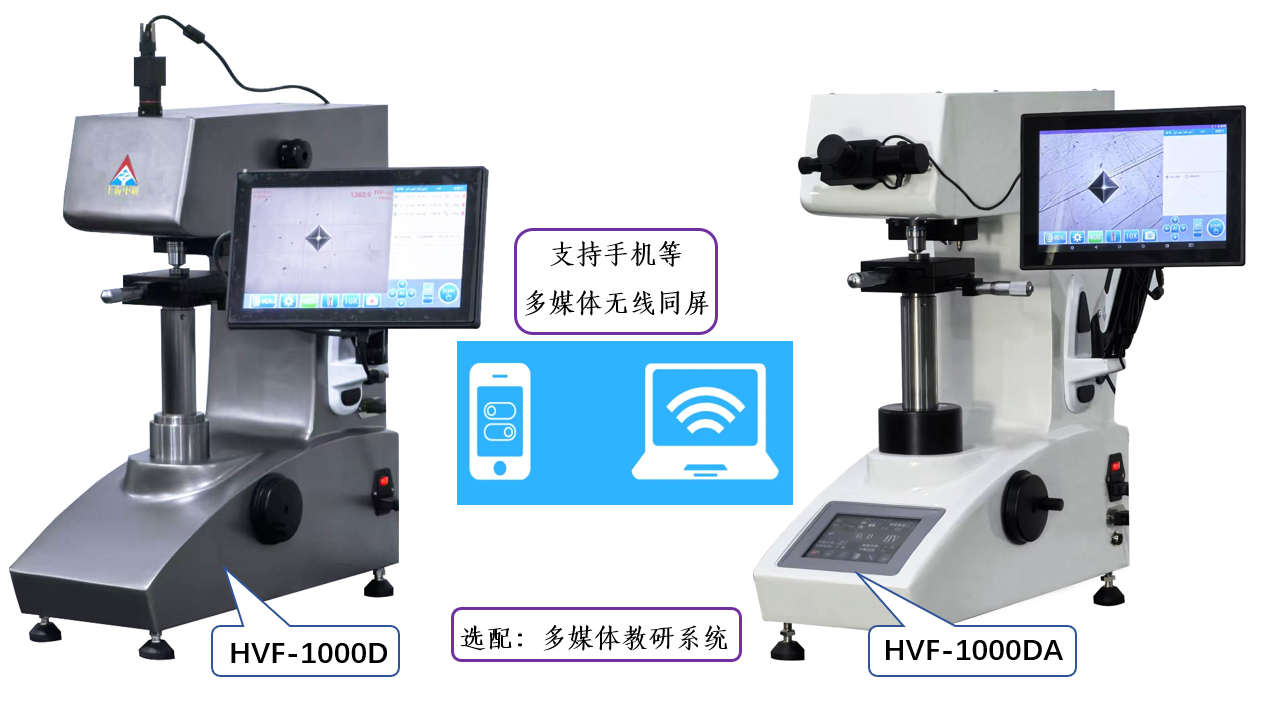
Micro-Vickers Hardness Testing System
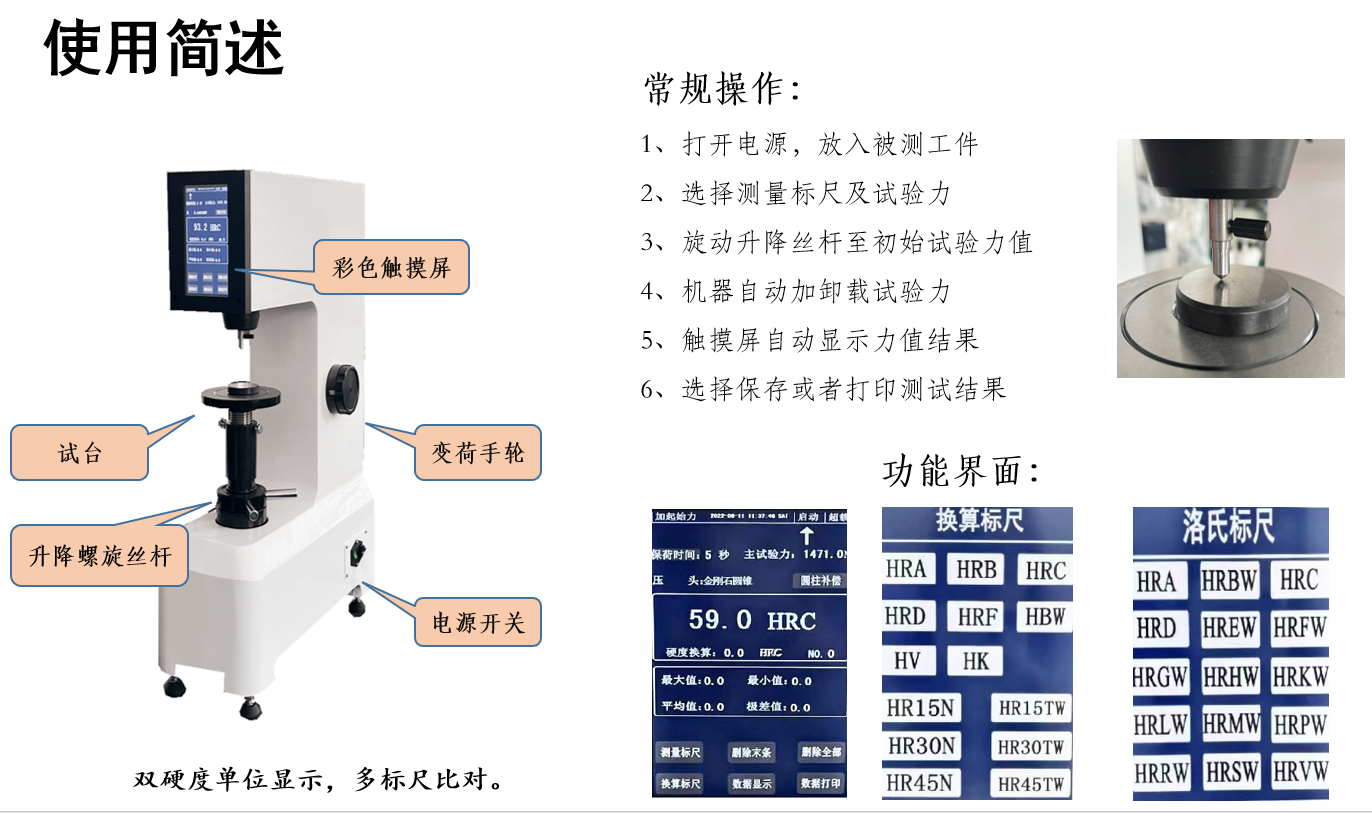
Rockwell Hardness Series
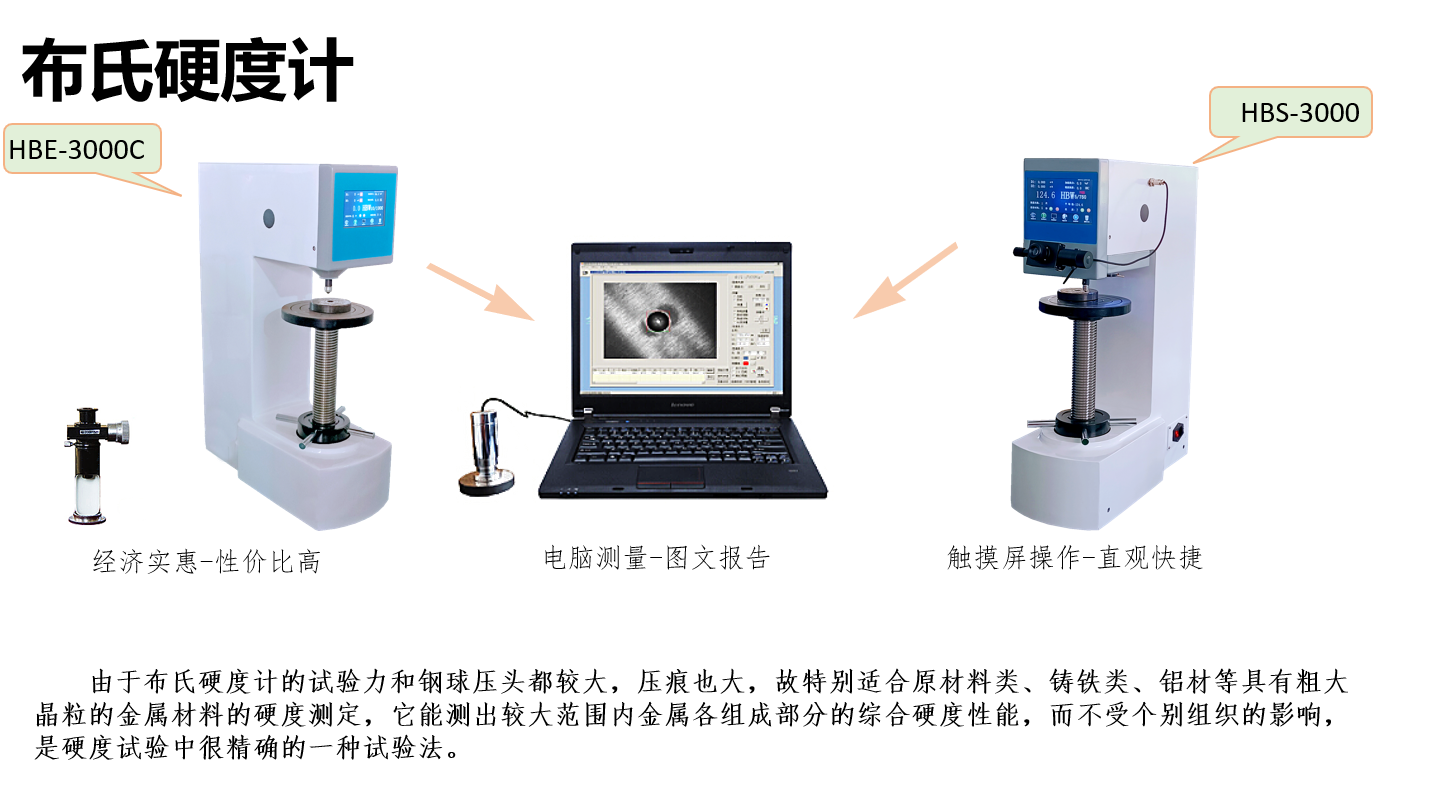
Brinell Hardness Series
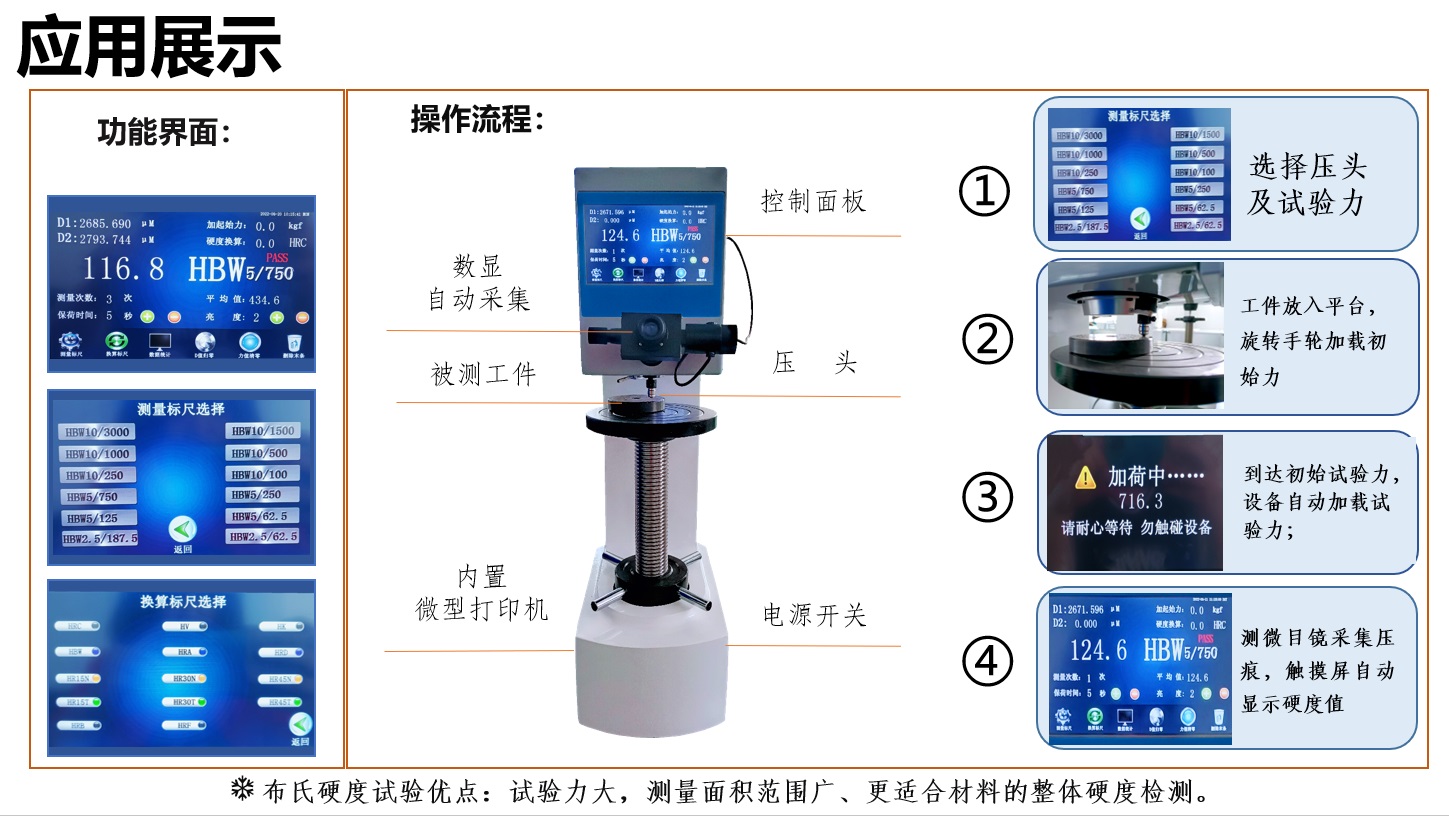
Brinell Hardness Series
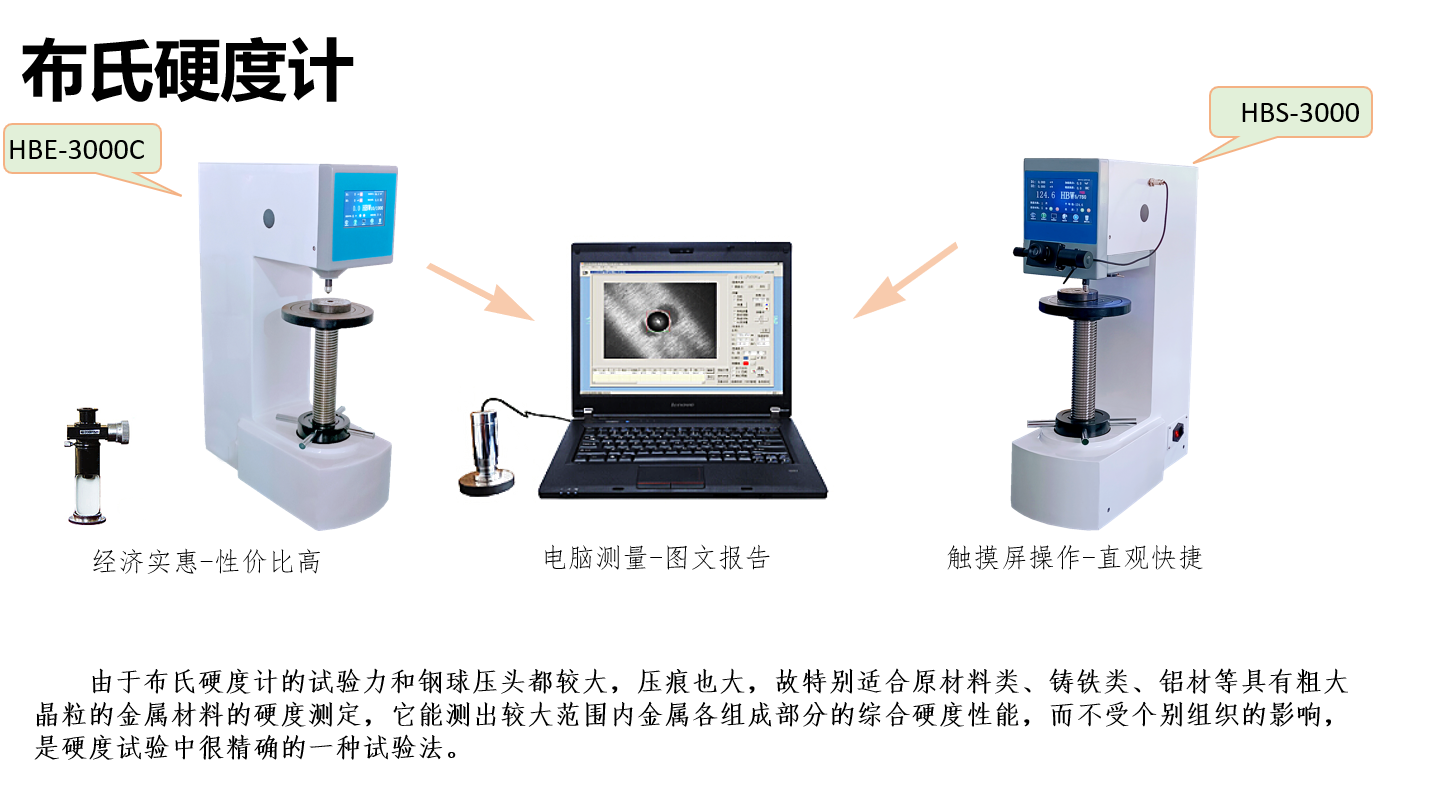
Brinell Hardness Series
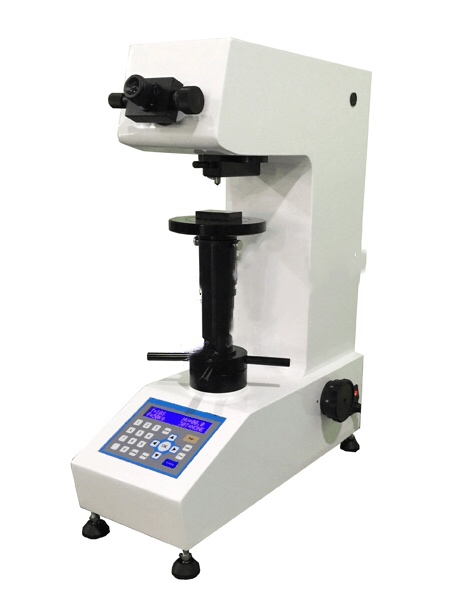
Micro-Vickers Hardness Testing System
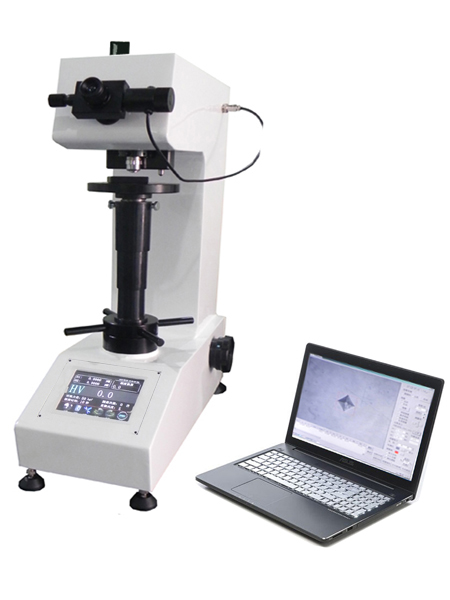
Micro-Vickers Hardness Testing System
Hardness is a material’s resistance to local plastic deformation. Vickers presses a square-based diamond pyramid at force F, holds, then measures both diagonals d with HV = 0.1891·F/d²; Brinell measures the indentation diameter from a ball indenter; Rockwell reads the depth difference directly as HRC. The ZHONGYAN ZHV/ZHVS series combines an auto turret with image measurement — under 8 s per point, automatic arrays on one specimen, and automatic statistics plus case-depth curves.
The preparation/inspection workflow built around the Hardness Testers — every step has its own consumables and parameters.
| Micro-Vickers force | 10 gf – 2 kgf |
|---|---|
| Vickers / Brinell force | 1 – 3000 kgf |
| Objective | 10× / 20× / 40× |
| Resolution | 0.01 μm |
| Standards | GB/T 4340.1 · ISO 6507 · ASTM E384 |
Small features such as case layers, coatings or solder joints → micro-Vickers at low force with a 40× objective and image measurement.
Casting and forging acceptance by Brinell → Brinell tester with automatic indentation measurement, insensitive to structural scatter.
Fast 100% checks in heat-treat shops → Rockwell (HRC) direct reading, seconds per part.
下面三栏分别是同行业工件的真实处理方式、对应的检测方法,以及现场最常要算的几个量。
Lines are staffed 08:30–17:30 on business days. Leave a message after hours and we reply the next working day.
Call Us021-51693591 Email for a quotezhongyanyiqi@163.com Send a messageInclude material and specimen size for a faster answerShortlisted from our own range only; final specifications confirmed by our engineers. Full selection →