
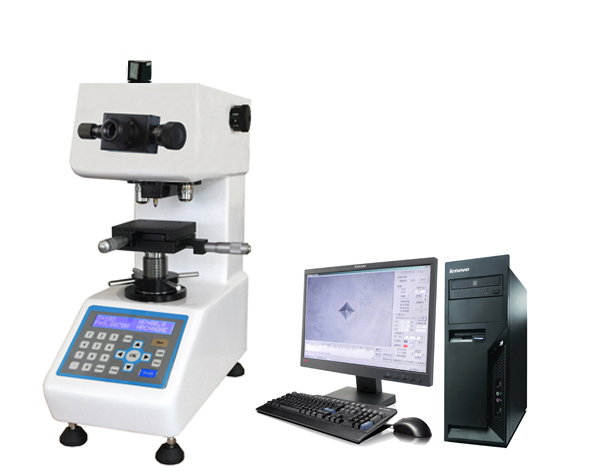
Micro-Vickers Hardness Testing Systems
HVT-1000A Micro Hardness Testing & Analysis System
Micro-Vickers Hardness Testing System
Model HVT-1000A
Details
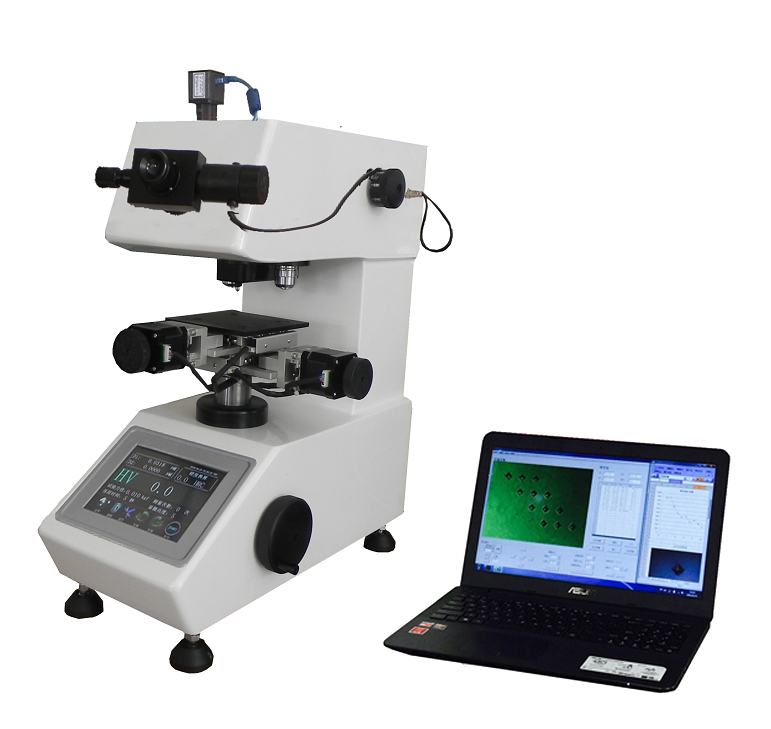
No translation available yet — Chinese original below Full description (Chinese original) ↓
What it can measure — the first thing to check against your samples
Error, repeatability and smallest reading — whether data can be used for acceptance
Objectives, eyepieces, illumination and field of view
Stage, travel, dimensions and weight — siting and fixturing
Loading mode, speed, dwell and software interfaces
Power, consumption and ambient requirements
Standard, optional and supplied-with items
Additional notes
Specifications vary with configuration — confirm the final technical agreement with our engineer. Optional items are priced separately.
| 1 、微机全自动控制系统 | 7 、鼠标自动精确定位 |
|---|---|
| 2 、多功能弹窗操作系统 | 8 、自动连续打压进行梯度硬度测试 |
| 3 、快速自动硬度测量分析 | 9 、检测区域自动识别 |
| 4 、报表式硬度数据存储 | 10 、关键检测区压痕保存 |
| 5 、自动评定测试误差 | 11 、多硬度单位自动对照 |
| 6 、微小颗粒的精确定位测试 | 10 、特殊功能要求可开发 |
| Test Force | 0.098N(10gf) 、 0.245N(25gf)、0.49N(50gf)、 0.98N(100gf)、 |
| Test force loading method ★ | PC control |
| 工作台移动方式★ | PC control |
| 梯度测试 ★ | PC control |
| 转塔方式 ★ | PC control |
| 硬度测试★ | PC control |
| 光源调节 ★ | PC control |
| 长度测量 ★ | PC automatic |
| 测试定位 ★ | 自动导航定位 |
| 基点补偿 | Automatic |
| 连续打压 ★ | 自动(多轴自动导航定位测试) |
| 测试报告 ★ | Automatic |
| 硬度曲线 | Automatic |
| Magnification | 100X 、400X(可选其他倍数) |
| Dwell Time | 0-60S |
| Positioning accuracy ★ | um 级 |
| Stage positioning accuracy ★ | um 级 |
| Min. Detection Unit | 0.01um |
| 硬度测试范围 ★ | 4-4000HV (可选更大范围) |
| Max Specimen Height | 65mm |
| 压头中心距离 | 85mm |
| 平台尺寸X/Y | 160mmX160mm |
| 移动行程X/Y/Z | 20mmX20mmX60mm |
| 移动速度 | 0-5mm/S |
| Positioning accuracy | 0.1um |
| Overall Dimensions | 405 ×290×480mm |
| Main unit weight | 60kg |
| Power Supply | 220V/50HZ |
Some specification values are given in the original Chinese wording; ask our engineers for an English datasheet.
The English text on this page summarises the model and specifications. The full technical description is the Chinese original below; an English datasheet is available from our engineers on request.
ZHVST-系列自动控制显微硬度测试系统,是基于HMAS硬度测试控制分析软件的图像测试控制系统。实现了微机与自动硬度计控制的结合,整个硬度测试过程由电脑控制操作,满足了实验室对微机测量、微机控制(电脑控制硬度计的运行)、自动报告分析的多重功能要求。测量范围广泛,是科研机构与大中型实验室的理想选择之一。
金相分析讲义-金相分析免费视频课程 :http://shanghaizhongyan.com/
Yes. Beyond the standard configuration, measuring range, fixtures, optics and software functions can be adapted. Send your sample and test requirements and our engineers will return a configuration list and quotation.
Yes. Samples can be mailed to our Shanghai Fengxian laboratory for free testing with a written report, or you can book an on-site demonstration to confirm the workflow and data format.
Standard configurations usually ship within 15-30 working days, including first installation, commissioning and operator training. The instrument carries a one-year warranty and software upgrades are free for life.
General information only — final configuration and applicable conditions are subject to the mutually confirmed technical document.
Micro-Vickers Hardness Testing System
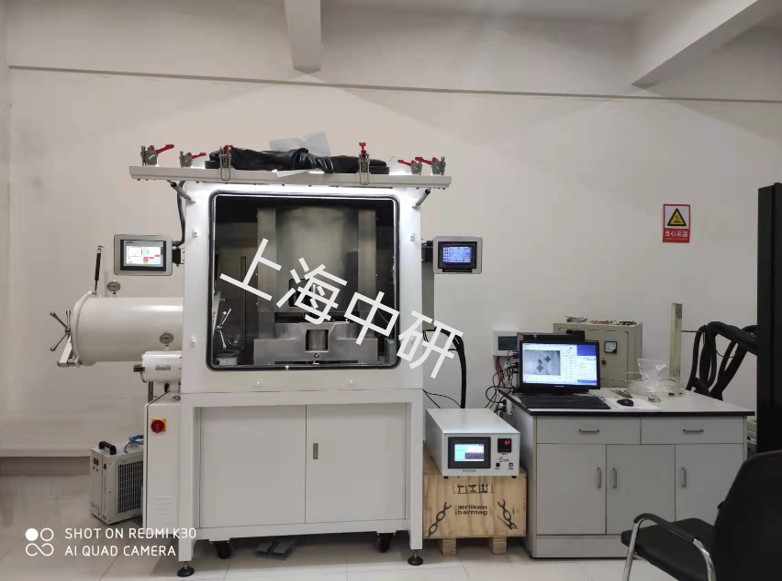
Micro-Vickers Hardness Testing System
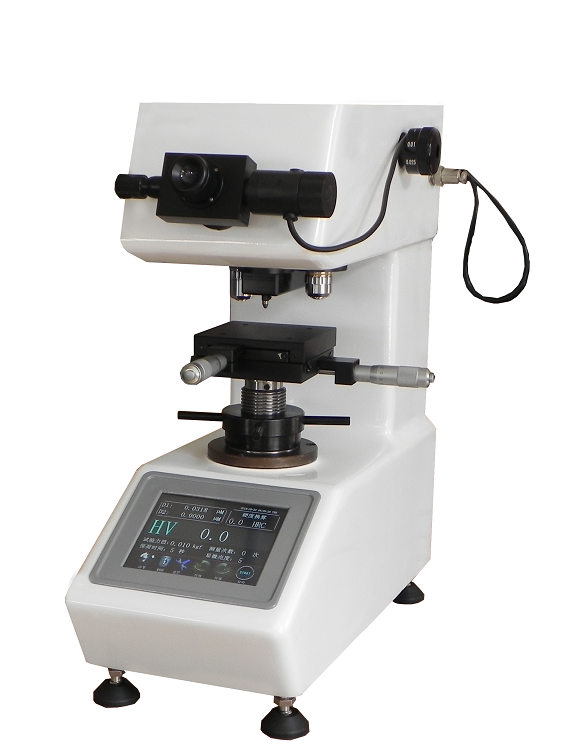
Micro-Vickers Hardness Testing System
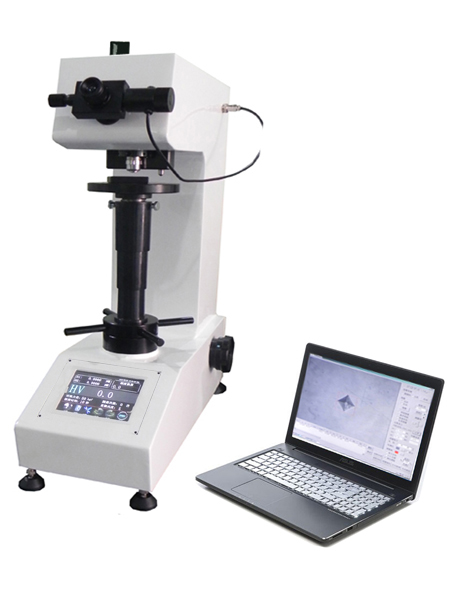
Micro-Vickers Hardness Testing System
Lines are staffed 08:30–17:30 on business days. Leave a message after hours and we reply the next working day.
Call Us021-51693591 Email for a quotezhongyanyiqi@163.com Send a messageInclude material and specimen size for a faster answerShortlisted from our own range only; final specifications confirmed by our engineers. Full selection →