
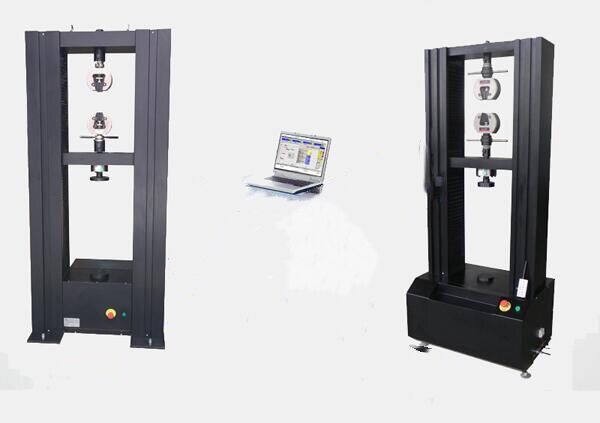
Electronic Universal Testing Machines
WDW-5/10/20/50/100 Computer-Controlled Electronic Universal Testing Machine
Electronic Universal Testing Machine
Model WDW-5/10/20/50/100
Details
Electromechanical and hydraulic UTMs, impact testers and portable mechanical-property testers — tension, compression and bending
Electronic Universal Testing Machine
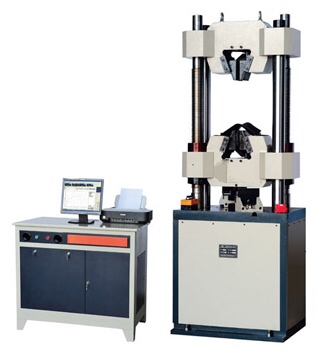
Hydraulic Universal Testing Machine
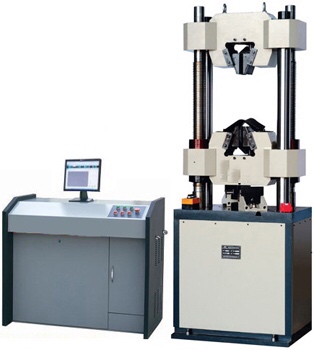
Hydraulic Universal Testing Machine
Portable Mechanical Testing Instrument
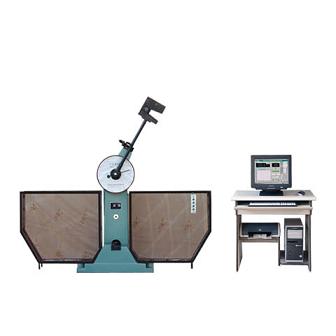
Impact Testing Machine
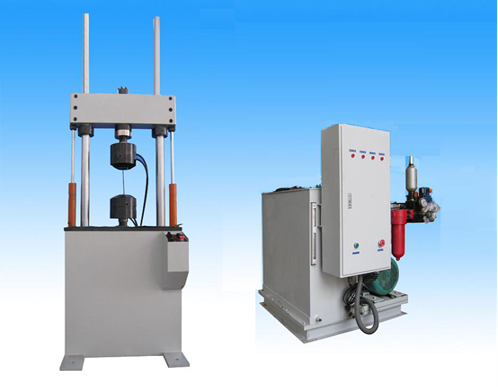
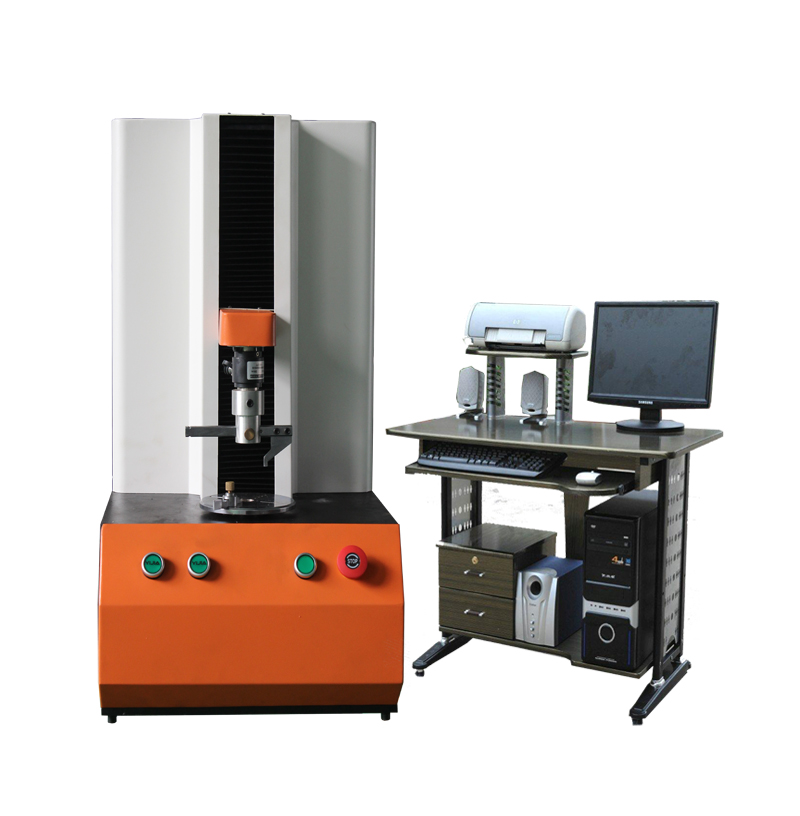
A universal testing machine drives the crosshead with a servo motor and records force–displacement from a load cell and extensometer, yielding yield strength ReH, tensile strength Rm, elongation after fracture A and Young’s modulus E. The elastic slope is stiffness, the yield plateau shows whether the material yields distinctly, and the post-necking drop corresponds to localised deformation. The ZHONGYAN WDW series, 0.5–300 kN dual-column, has a 1:100000 speed ratio and covers tension, compression, bending, shear and peel.
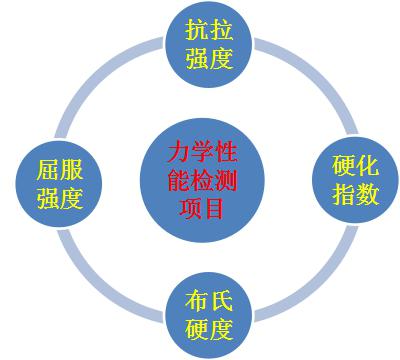
The preparation/inspection workflow built around the Testing Machines — every step has its own consumables and parameters.
| Max force | 5 – 300 kN |
|---|---|
| Speed range | 0.005 – 500 mm/min |
| Displacement resolution | 0.001 mm |
| Force accuracy | ± 0.5 % |
| Standards | GB/T 228.1 · ISO 6892-1 · ASTM E8 |
Routine metal bar and plate acceptance → 100/300 kN dual column with wedge grips and a large-deformation extensometer.
Plastics, rubber and film → low-force single-column machine with pneumatic grips to prevent slip; speed control accuracy matters most.
High temperature, corrosion or fatigue → add an environmental chamber or furnace with dedicated fixtures, and check frame stiffness and travel margin first.
下面三栏分别是同行业工件的真实处理方式、对应的检测方法,以及现场最常要算的几个量。
Lines are staffed 08:30–17:30 on business days. Leave a message after hours and we reply the next working day.
Call Us021-51693591 Email for a quotezhongyanyiqi@163.com Send a messageInclude material and specimen size for a faster answerShortlisted from our own range only; final specifications confirmed by our engineers. Full selection →