Metallography · hardness · mechanics · optics — one chainMetallography & testing
National High-TechShanghai SME2 Patents

About Zhongyan

Metallographic preparation and material testing instruments — engineered and assembled in Fengxian, Shanghai

Shanghai Zhongyan Instrument Manufacturing Co., Ltd.

ZHONGYAN · EST. 2008

Shanghai Zhongyan Instrument Manufacturing Co., Ltd. was registered in July 2008 in Fengxian District, Shanghai, with registered capital of RMB 3.88 million. We build the metallographic preparation chain — cutting, mounting, grinding and polishing — plus the instruments that follow it: hardness testers, universal testing machines, microscopes and autocollimators.

Every machine is built around the specimen workflow: PLC touch-screen control, one-touch preparation programs, automatic image measurement and traceable records. Both granted invention patents sit on this chain: an intelligent automatic cutting machine (ZL 2012 1 0585849.0, granted 2017) and an intelligent automatic grinding & polishing machine (ZL 2014 1 0278977.X, granted 2016). We are a national high-tech enterprise (GR202531006980, valid to Dec 2028) and a Shanghai "specialised and innovative" SME (2026.03–2029.03). Manufacturing stays in Shanghai: the Fengxian plant handles machining, optical alignment and final assembly.

2008Founded
¥3.88MRegistered Capital
2Invention Patents
74Models in stock
1600℃In-situ indentation
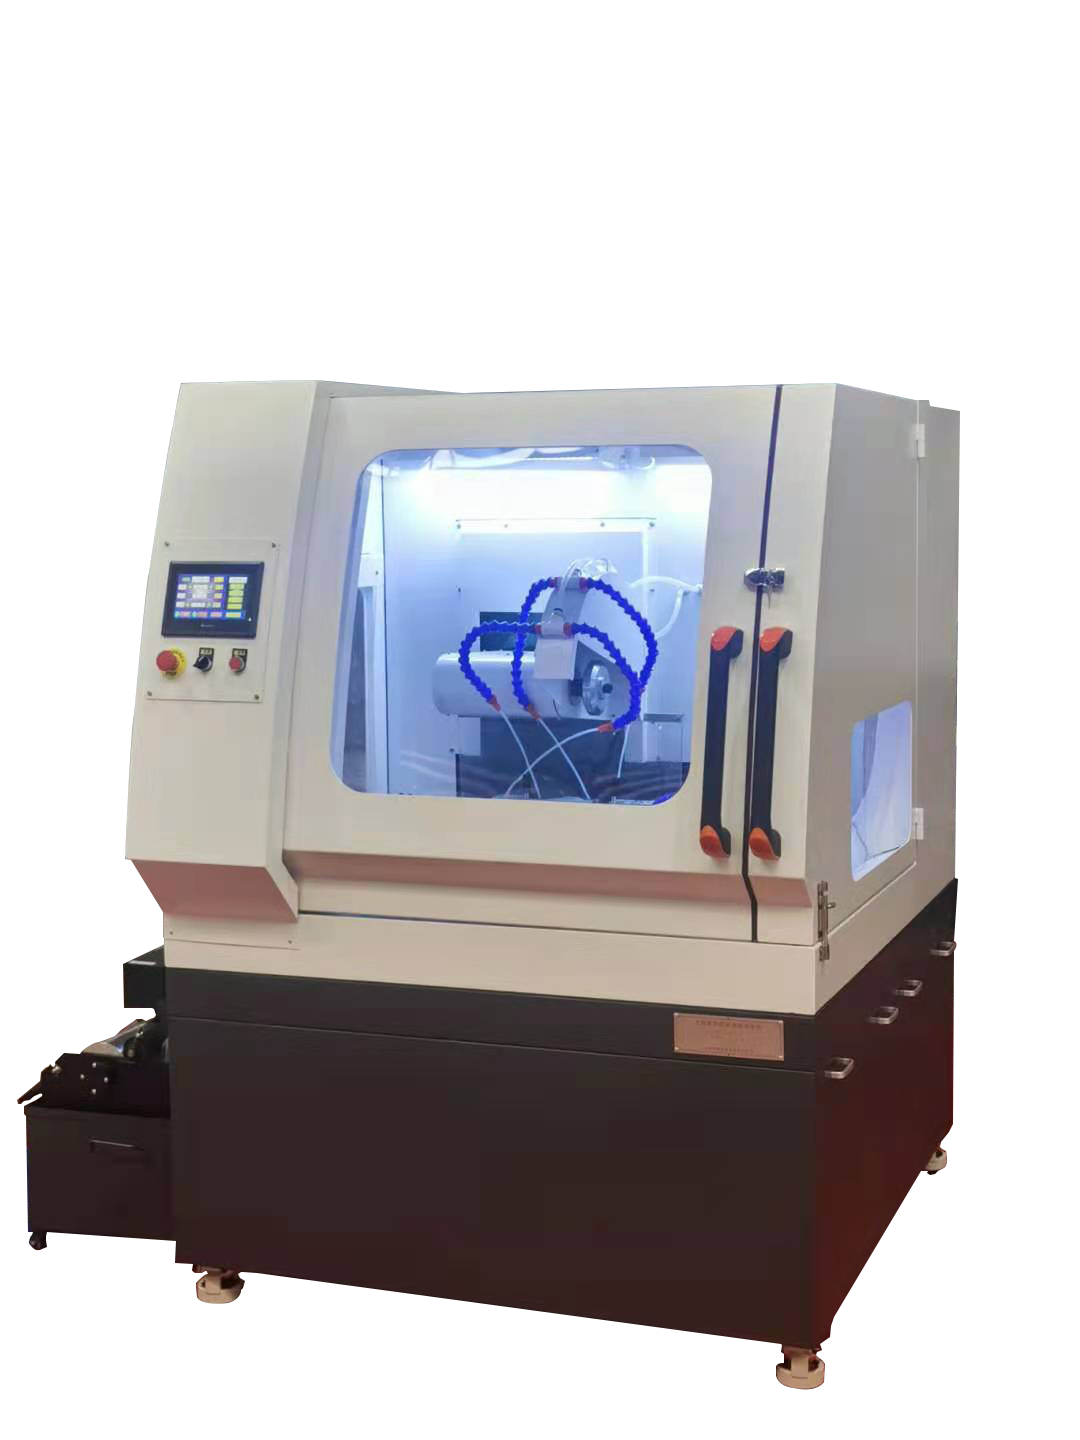
ZQ-500F Large Intelligent Automatic Metallographic Cutting Machine
Smart Automatic Cut-off Machines (Large & Medium)
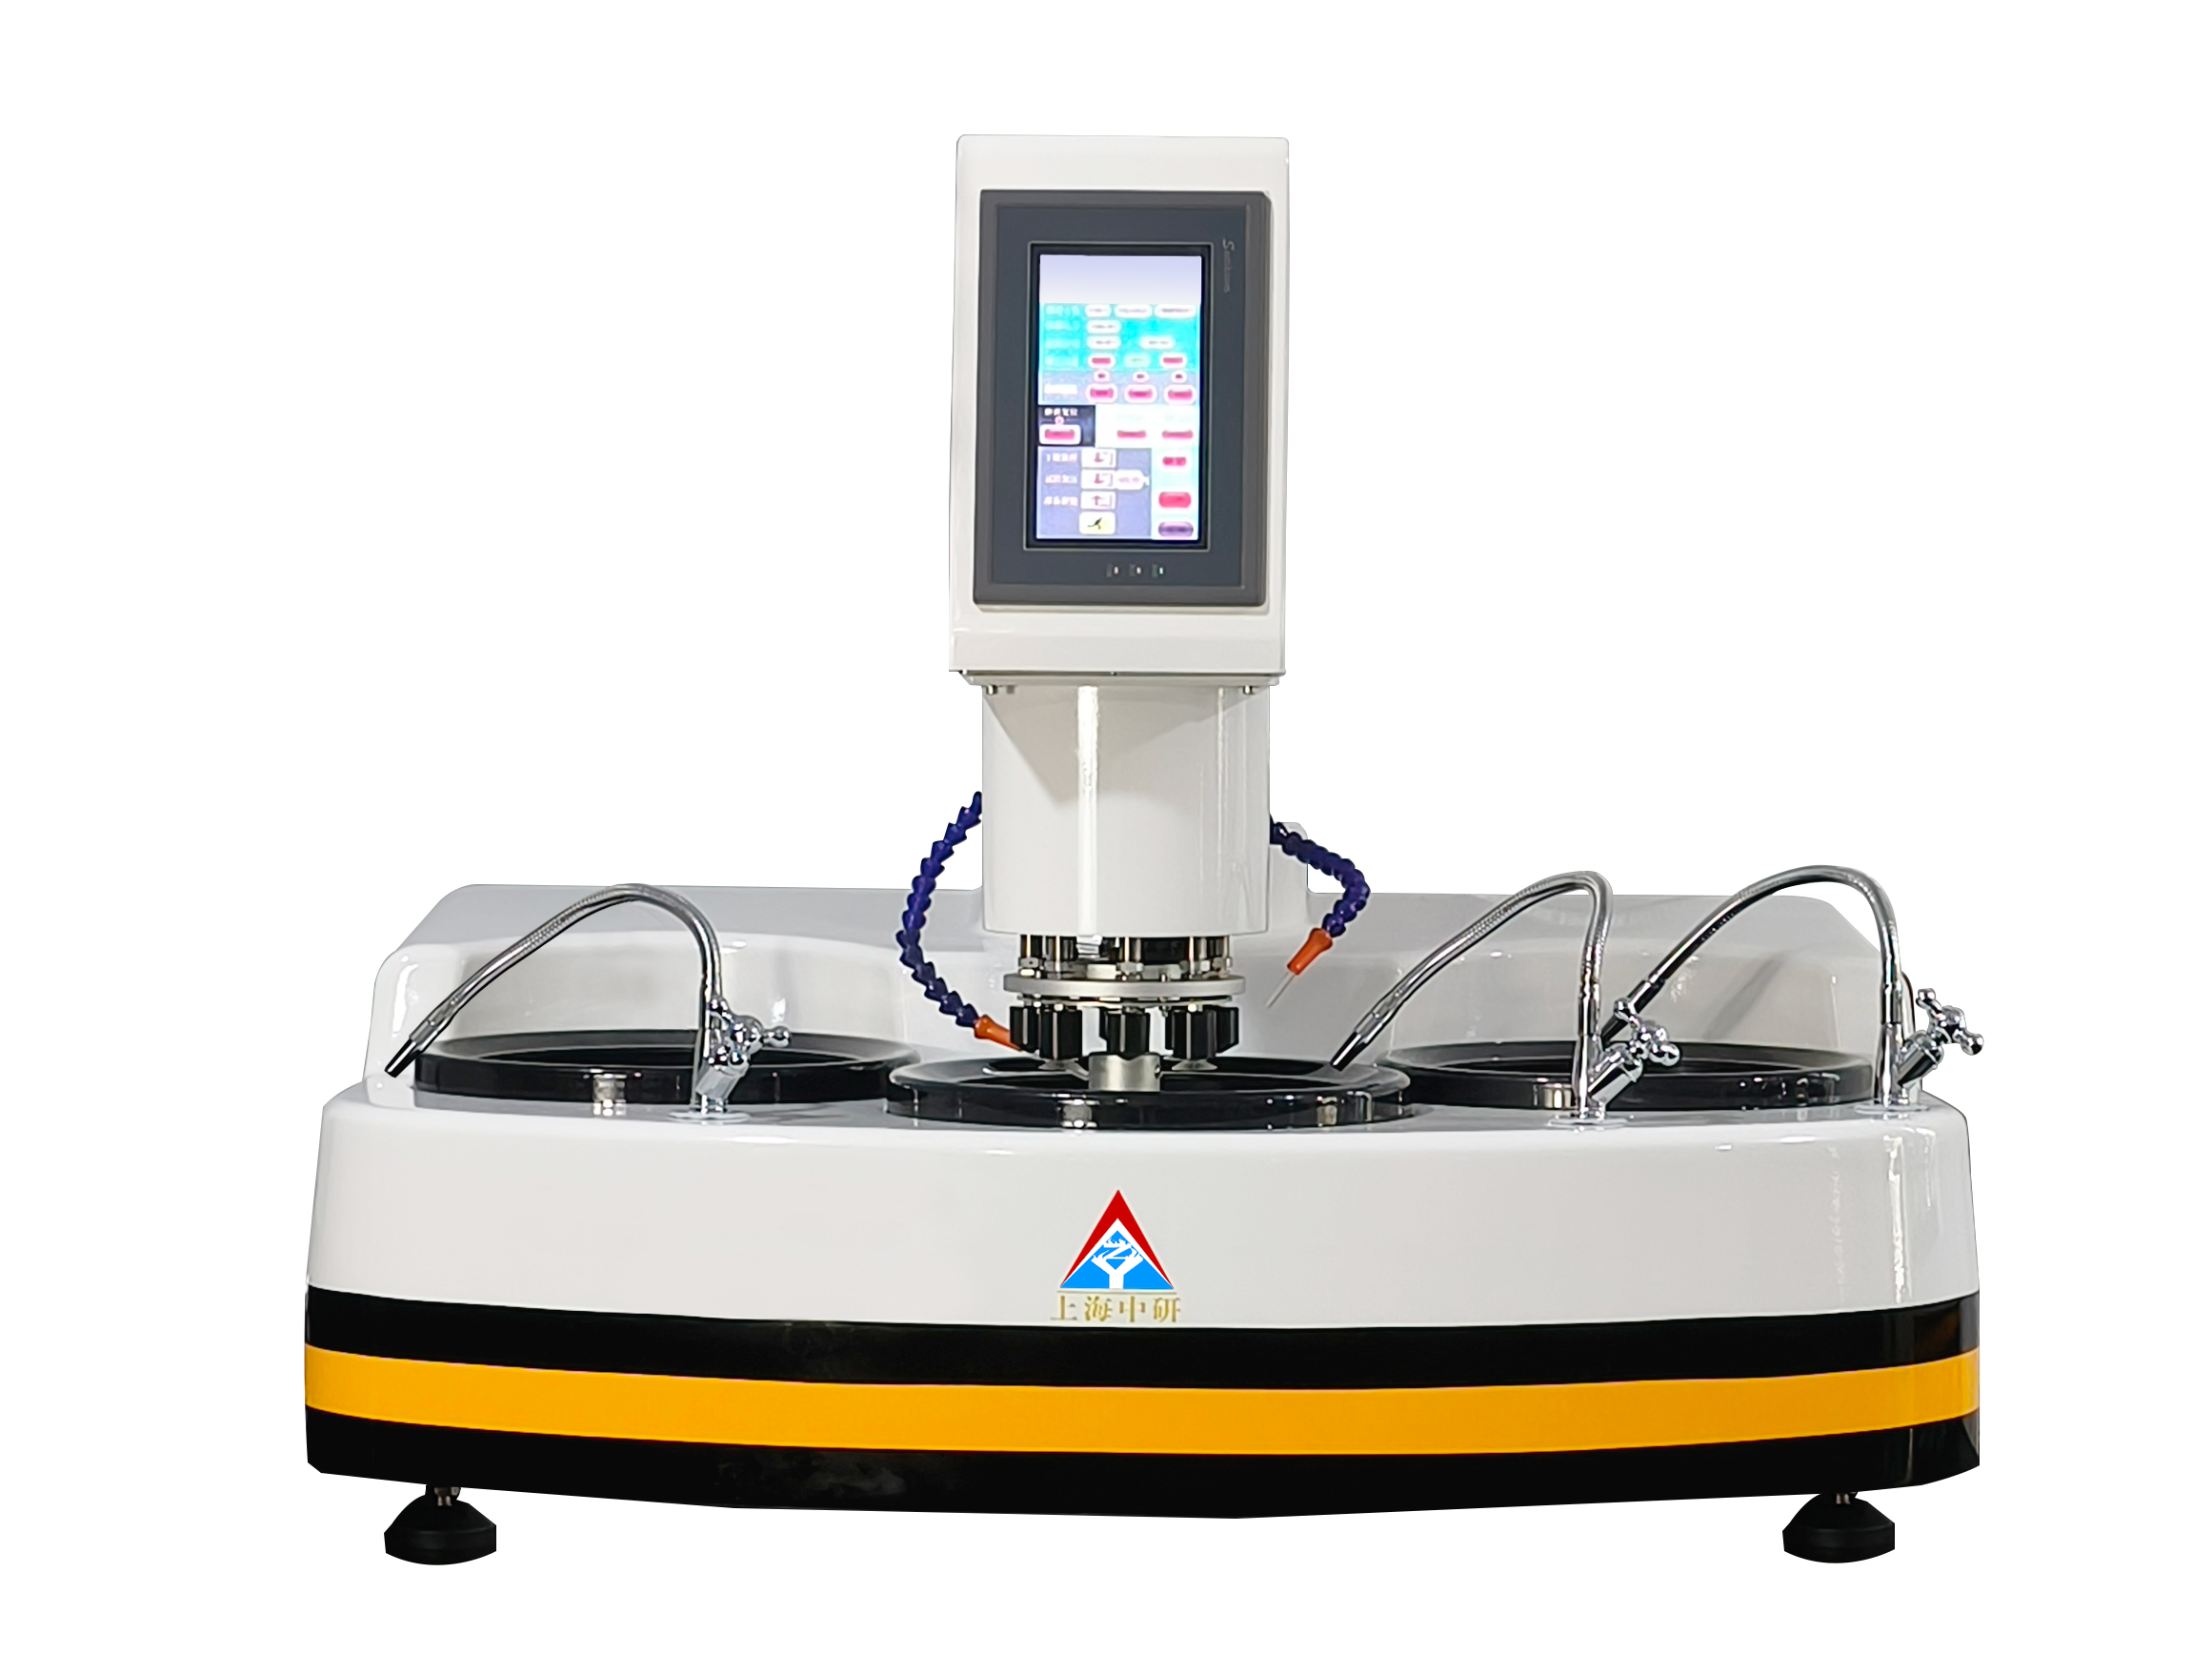
ZMP-3000/ZMP-3000S One-Touch Intelligent Automatic Metallographic Grinding and Polishing Machine
Smart Automatic Grinders & Polishers
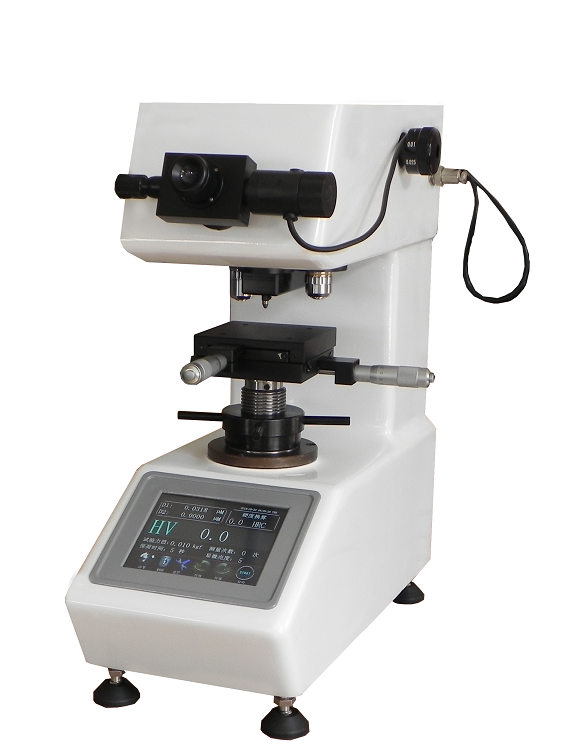
HVS-1000/HVS-1000Z Micro Hardness Testing & Analysis System
Micro-Vickers Hardness Testing Systems
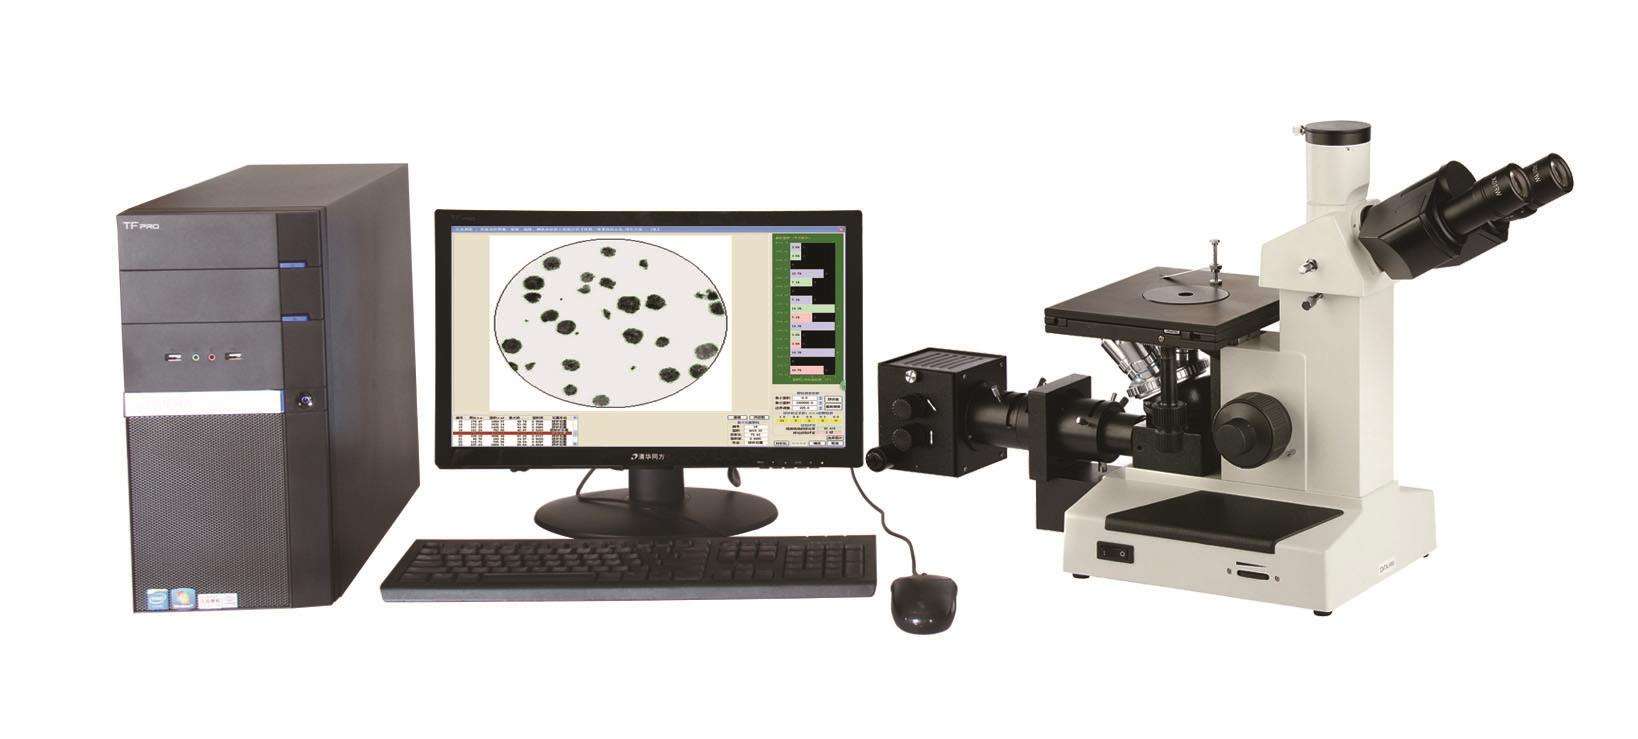
4XC-ST Metallurgical Microscope / Metallographic Micro Image Analysis System
Metallurgical Microscopes
18+years of manufacturing
BeijingShanghaiChongqingWuhanShenyangTianjinXi'anSuzhou
PRODUCT LINES

Eight flagship product lines, the rest grouped by category

Autocollimators, hardness testers, metallographic preparation, extreme environment instruments, testing machines, microscopes, optical metrology and elemental analysis are our technical base; tooling and accessories are grouped by category below.

Metallographic Cutting MachinesIntelligent automatic, precision, manual and superhard-material cutting — from large workpieces to crystals, ceramics and glass13Metallographic Grinding & Polishing MachinesOne-touch intelligent, smart automatic, precision grinding and vibratory polishing — PLC touch-screen control, up to 8 specimens at once12Metallographic Mounting PressesIntelligent automatic, automatic and manual mounting with heating and water cooling, ¢25–45 mm interchangeable dies3Hardness TestersMicro-Vickers, Brinell, Rockwell and indentation testing & analysis systems — auto turret and automatic image measurement14MicroscopesMetallurgical, inverted and laser confocal microscopes with image analysis systems — observation and judgement in one4AutocollimatorsPhotoelectric autocollimator series — straightness, flatness and small-angle measurement at ranges up to 10–50 m1Testing MachinesElectromechanical and hydraulic UTMs, impact testers and portable mechanical-property testers — tension, compression and bending7
Other lines by category
Cleanliness & Continuity TestingComponent cleanliness inspection systems and instantaneous make-break testers for automotive and aero parts2Industrial X-ray NDTIndustrial X-ray inspection systems — non-destructive imaging of internal defects in castings and welds1Rain & UV Aging Test ChambersRain spray and UV aging chambers — IP enclosure proofing and material weathering verification3Industrial Automation & IoTIndustrial automation equipment and IoT cloud-testing systems, engineered to the production line1Accessories & ConsumablesPrecision cutting discs, mounting resins, polishing liquids, diamond consumables and fixtures — what has to match the machine13
OUR CREED

Professional through diligence, inventive through youth

These four statements are not wall slogans — they are the criteria we use before a unit leaves the factory: is the price fair, is the design decent, will the function survive the shop floor, and will someone still answer after delivery.

01 · Our ethos

Accuracy is earned, ideas are made

In instrumentation, accuracy is earned: optical paths aligned again and again, algorithms rewritten round after round, samples tested one by one. Diligence is the foundation; youth is the licence to attempt the working conditions others avoid.

  • Twenty years on one thing: metrology
  • A fixed share of revenue returned to R&D
  • New directions may fail; shipped products may not
02 · Product belief

Fair price, considered design, capable function

No premium packaging. The money goes into guideways, optics, sensors and algorithms; the enclosure is decent, not lavish. Functions are judged by whether an inspector wants to use them daily — not by how they look on a datasheet.

  • More real configuration at the same price
  • Ergonomics designed around the operator
  • Every function provable on site
03 · Brand belief

ZHONGYAN instruments: the vitality of materials science

The life, strength and failure of a material ultimately rest on an instrument that can give a reproducible verdict. That is what we build: a verdict that holds up and can be handed on.

  • Hardness, metallography, mechanics, geometry
  • Traceable data accepted by third parties
  • From a single unit to a complete laboratory
04 · Service model

MRO direct centre: safer products

Buying the instrument is only the start; consumables, spares, calibration and upkeep are the long-term cost. Our MRO direct centre removes the middle: traceable genuine parts, transparent pricing, stock for urgent needs.

  • Indenters, blocks, papers, cloths in stock
  • Genuine spares only — no counterfeits
  • Scheduled calibration reminders
National High-Tech EnterpriseGR202531006980 · 2025.12–2028.12
Shanghai Specialised SMEvalid 2026.03–2029.03
Two invention patentsmetallographic cutter & polisher
JOURNEY

Milestones

2008 — 2026

  1. 2008.07

    Founded

    Registered in Fengcheng, Fengxian District, with RMB 3.88 million capital; optical and testing instruments manufacturing, repair and technical service.

  2. 2012.12

    Cutting patent filed

    Invention patent filed for "an intelligent automatic metallographic cutting machine".

  3. 2014.06

    Polishing patent filed

    Invention patent filed for the "intelligent automatic metallographic grinding & polishing machine".

  4. 2016.06

    Polisher patent granted

    ZL 2014 1 0278977.X granted (certificate No. 2132422).

  5. 2017.03

    Cutter patent granted

    ZL 2012 1 0585849.0 granted (certificate No. 2427142).

  6. 2022.11

    First high-tech certification

    Certified as a National High-Tech Enterprise, certificate GR202231000946 (valid to Nov 2025).

  7. 2023

    Innovative SME

    Listed as a Shanghai Innovative SME, valid to Feb 2027.

  8. 2025.12

    High-tech re-certification

    Re-certified as a National High-Tech Enterprise, GR202531006980, valid to 25 Dec 2028.

  9. 2026.03

    Specialised SME

    Recognised as a Shanghai "specialised and innovative" SME, valid to 24 Mar 2029.

  10. 2026

    Product lines consolidated

    Five main lines: metallographic preparation, hardness testing, mechanical testing, optical measurement and extreme-environment instruments.

HONOR

Qualifications & Honors

National High-Tech EnterpriseGR202531006980 · 2025.12–2028.12
Shanghai Specialised SME2026.03–2029.03
Shanghai Innovative SMElisted 2023, valid to 2027.02
Two granted invention patentsautomatic cutting and grinding/polishing
Unified social credit code913101206778082637
Fengxian plantNo. 1478 Nanfeng Highway, Fengcheng, Shanghai
CULTURE

Our Philosophy

Fit-for-purpose products · Fair prices · Quality service

Service

Pre-sale · In-sale · After-sale

  • On-site service by appointment
  • Workday technical hotline
  • Solving measurement, software and product-development problems
Experience

Solving problems with experience

  • Serving universities, institutes and manufacturers
  • Familiar with testing and metrology standards
  • Practical, deployable test solutions
Win-Win

Growing together with customers

  • "Do everything well"
  • Wisdom and openness
  • Punctuality and integrity
Compare tray 0/4
Compare now