
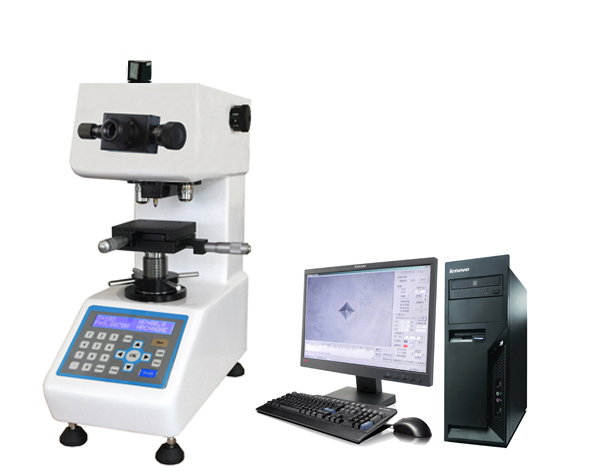
Micro-Vickers Hardness Testing Systems
HVT-1000A Micro Hardness Testing & Analysis System
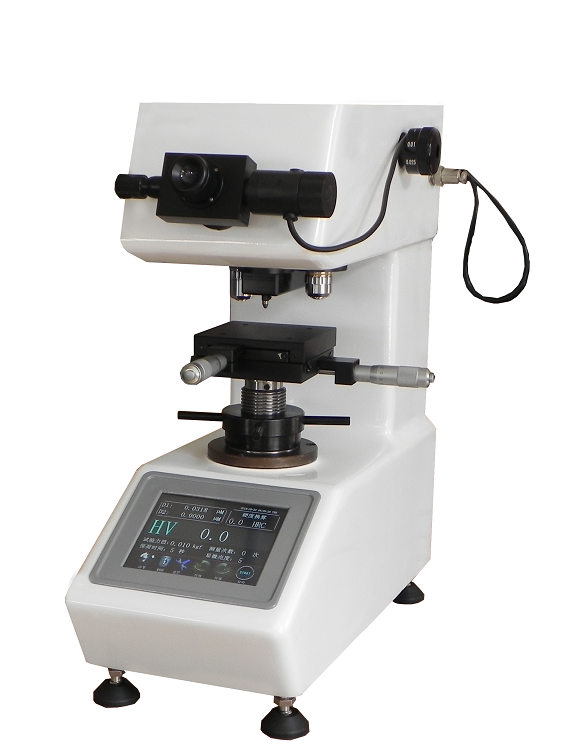
Micro-Vickers Hardness Testing System
Model HVT-1000A
Details
No translation available yet — Chinese original below Full description (Chinese original) ↓
What it can measure — the first thing to check against your samples
Objectives, eyepieces, illumination and field of view
Stage, travel, dimensions and weight — siting and fixturing
Loading mode, speed, dwell and software interfaces
Power, consumption and ambient requirements
Standard, optional and supplied-with items
Additional notes
Specifications vary with configuration — confirm the final technical agreement with our engineer. Optional items are priced separately.
| Test Force | 0.098N(10gf) 、 0.245N(25gf) 、 0.49N(50gf) 、 0.98N(100gf) 、 |
|---|---|
| Operation system | Color touch screen |
| Test force method | 自动加卸载(垂直齿轮箱加载系统) |
| Turret Mode | Manual · automatic |
| Magnification | 100X 、400X |
| Dwell Time | 0-60S |
| 硬度显示 | 液晶显示 |
| 压痕采集 | Automatic |
| 数据存储 | Automatic |
| 光源调节 | 10 档选择 |
| Min. Detection Unit | 0.031um |
| 硬度测试范围 | 4-4000HV (可选更大范围) |
| Max Specimen Height | 85mm |
| 压头中心距离 | 85mm |
| 平台尺寸 X/Y | 100mmX100mm |
| 移动行程 X/Y | 25mmX25mm |
| Overall Dimensions | 405×290×480mm |
| Main unit weight | 40kg |
| Power Supply | 220V/50HZ |
| Main Unit | 一台 |
| 砝码 | 七只 |
| 十字平台 | 一套 |
| 平口夹具 | 一套 |
| 水平泡 | 一只 |
| 螺丝批 | 二把 |
| 水平螺钉 | 四只 |
| Micrometer eyepiece | 一只 (10X自动采集) |
| Objectives | 一只 (40X) |
| Objectives | 一只 ( 10X ) |
| 显微维氏压头 | 一只 |
| 显微硬度块 | 二块 |
| Spare Fuses | 二只 |
| 微 -type printer | 一只 |
| Power supply 线 | 一根 |
| Optional accessories : | 1 、努氏压头,2、100X物镜,3、万能夹具,4、镶嵌夹具,5、细丝夹具,6、HMAS硬度测试分析系统。 |
Some specification values are given in the original Chinese wording; ask our engineers for an English datasheet.
The English text on this page summarises the model and specifications. The full technical description is the Chinese original below; an English datasheet is available from our engineers on request.
HVS系列触摸屏显微硬度计采用5.6寸真彩色触摸屏、源于奥迪多媒体操控原理设计而成,操作更加直观方便。它除了测量维氏硬度以外,还可以另配努氏(Knoop)压头进行努氏硬度测量。努氏(Knoop)硬度测试 ,对一些薄样品、窄样品以及一些要求在较小范围内进行多密点测量的样品测试有独到之处。另对于一些脆性超硬样品的测试也极有优势。还可以搭配HMAS专业显微硬度测量分析软件,拓展仪器功能,提高仪器测量精度和工作效率。
金相分析讲义-金相分析免费视频课程 :http://shanghaizhongyan.com/
Yes. Beyond the standard configuration, measuring range, fixtures, optics and software functions can be adapted. Send your sample and test requirements and our engineers will return a configuration list and quotation.
Yes. Samples can be mailed to our Shanghai Fengxian laboratory for free testing with a written report, or you can book an on-site demonstration to confirm the workflow and data format.
Standard configurations usually ship within 15-30 working days, including first installation, commissioning and operator training. The instrument carries a one-year warranty and software upgrades are free for life.
General information only — final configuration and applicable conditions are subject to the mutually confirmed technical document.
Micro-Vickers Hardness Testing System
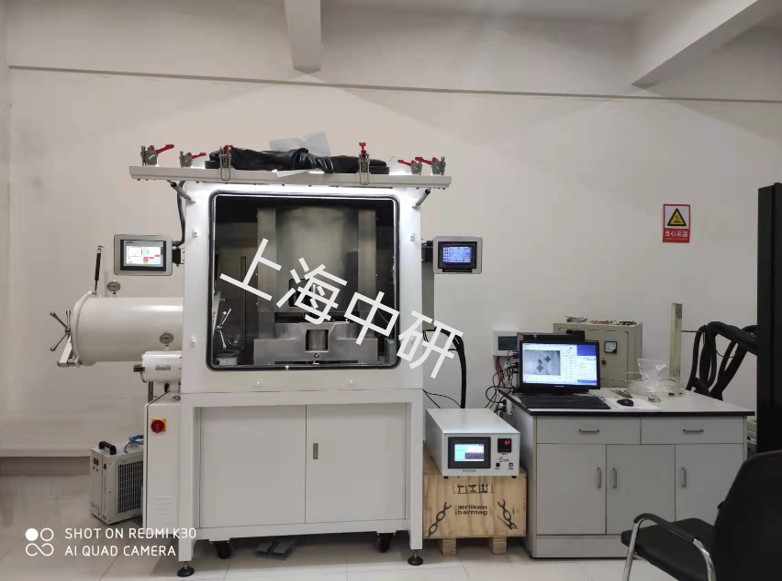
Micro-Vickers Hardness Testing System
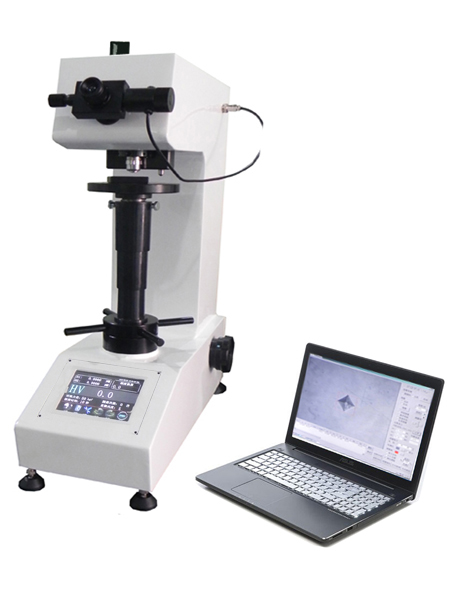
Micro-Vickers Hardness Testing System
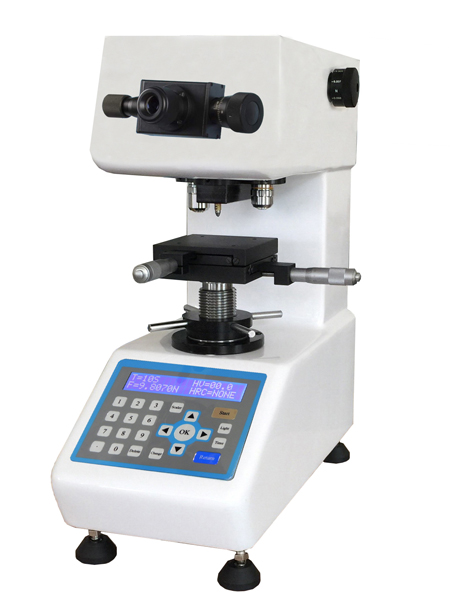
Micro-Vickers Hardness Testing System
Lines are staffed 08:30–17:30 on business days. Leave a message after hours and we reply the next working day.
Call Us021-51693591 Email for a quotezhongyanyiqi@163.com Send a messageInclude material and specimen size for a faster answerShortlisted from our own range only; final specifications confirmed by our engineers. Full selection →