
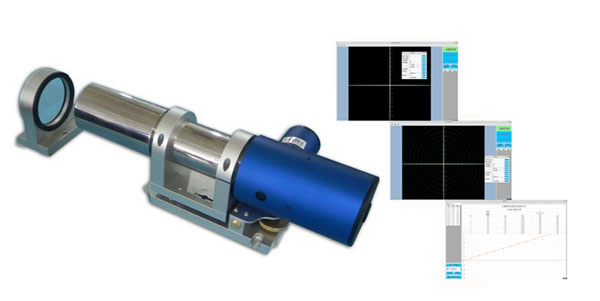
Photoelectric Autocollimators
ZY-10/15/20/30/40 Photoelectric Autocollimator Series
Photoelectric Autocollimator
Model ZY-10/15/20/30/40
Details
Photoelectric autocollimator series — straightness, flatness and small-angle measurement at ranges up to 10–50 m
Photoelectric Autocollimator
An autocollimator works on the principle that an object at the focal plane images back onto the focal plane: reticle lines are collimated by the objective into a parallel beam, reflect off a plane mirror, and are folded by a beamsplitter into the eyepiece or CCD, imaging back on the reticle. If the mirror tilts by θ, the image shifts by Δ = 2f·tanθ (f = focal length), so measuring image displacement gives angular displacement. The ZHONGYAN ZY series covers ±5″ to ±600″ with 0.1″ resolution for guideway straightness, table flatness, rotary-table indexing and machine-tool geometry.
The preparation/inspection workflow built around the Autocollimators — every step has its own consumables and parameters.
| Measuring range | ± 5″ / ± 10″ / ± 60″ / ± 600″ |
|---|---|
| Resolution | 0.1″ / 0.2″ |
| Focal length | 200 – 500 mm |
| Repeatability | ≤ 0.3″ |
| Standards | JJF 1110 · GB/T 20920 |
Straightness of guideways and granite tables → mid range (±60″) with a long focal length, stepping with a bridge plate.
Rotary tables, index heads and optical angle calibration → short range with high resolution (±5″/0.1″) plus a polygon prism.
Shop floor with long distances and large deviations → wide range (±600″) first, then re-measure on the high-precision range.
下面三栏分别是同行业工件的真实处理方式、对应的检测方法,以及现场最常要算的几个量。
Lines are staffed 08:30–17:30 on business days. Leave a message after hours and we reply the next working day.
Call Us021-51693591 Email for a quotezhongyanyiqi@163.com Send a messageInclude material and specimen size for a faster answerShortlisted from our own range only; final specifications confirmed by our engineers. Full selection →