
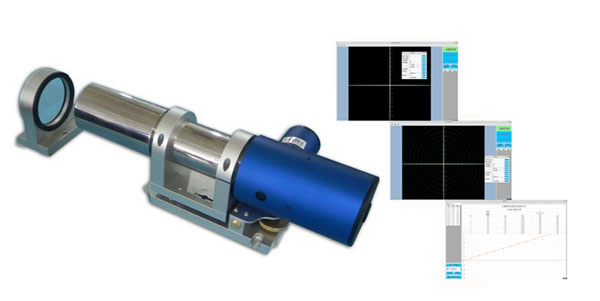
Photoelectric Autocollimators
ZY-10/15/20/30/40 Photoelectric Autocollimator Series
Photoelectric Autocollimator
Model ZY-10/15/20/30/40
Details
2008 · National High-Tech Enterprise · Shanghai Specialised SME
From the first cut to the micrograph: cutting, mounting, grinding/polishing and etching are built as one set in-house, followed by hardness, mechanical and optical measurement. Machines, consumables, methods and reports — one continuous chain.
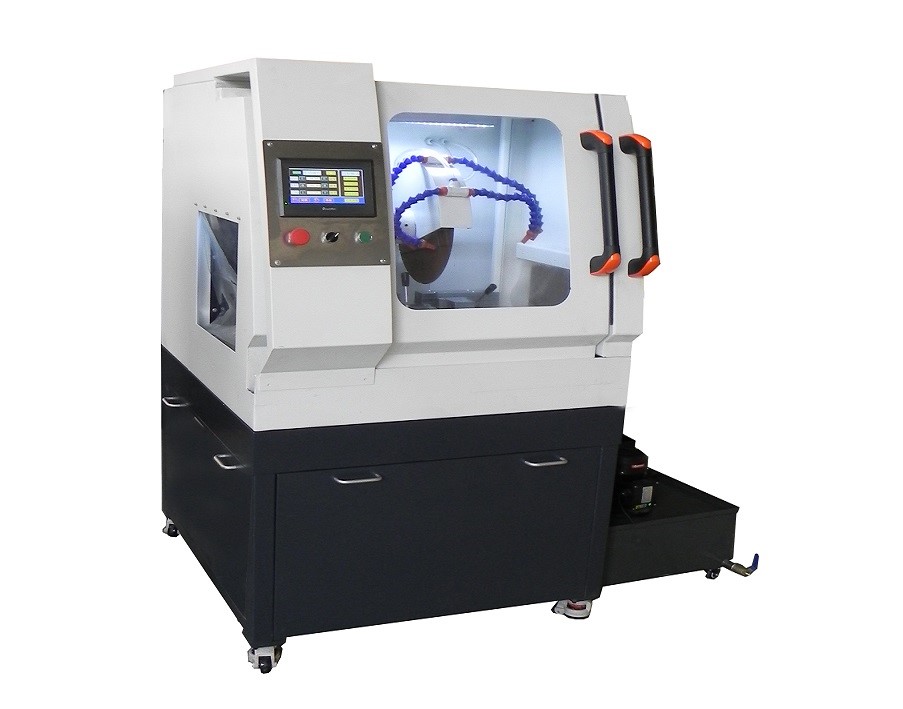
Open-through extra-large cutting chamber, 8-inch colour touch screen with PLC control — cut-off, precision sectioning and depth-grooving in one machine, including continuous slicing of crystals, ceramics and glass.
For metallographic labs, automotive parts, aerospace materials and cemented carbides — stable cutting for oversized and extra-long specimens.
Also available: ZQ-1000S auto-feed, ZY-1000 superhard-material and the full precision-cutting range, with fixtures customised to your specimens.
Cutting, grinding and polishing, mounting, hardness testing, autocollimation, mechanical testing and microscopy — seven lines, developed and built in-house across the entire preparation-to-inspection workflow, and that is what decides how hard a problem our instruments can solve.
Intelligent automatic, precision, manual and superhard-material cutting — from large workpieces to crystals, ceramics and glass
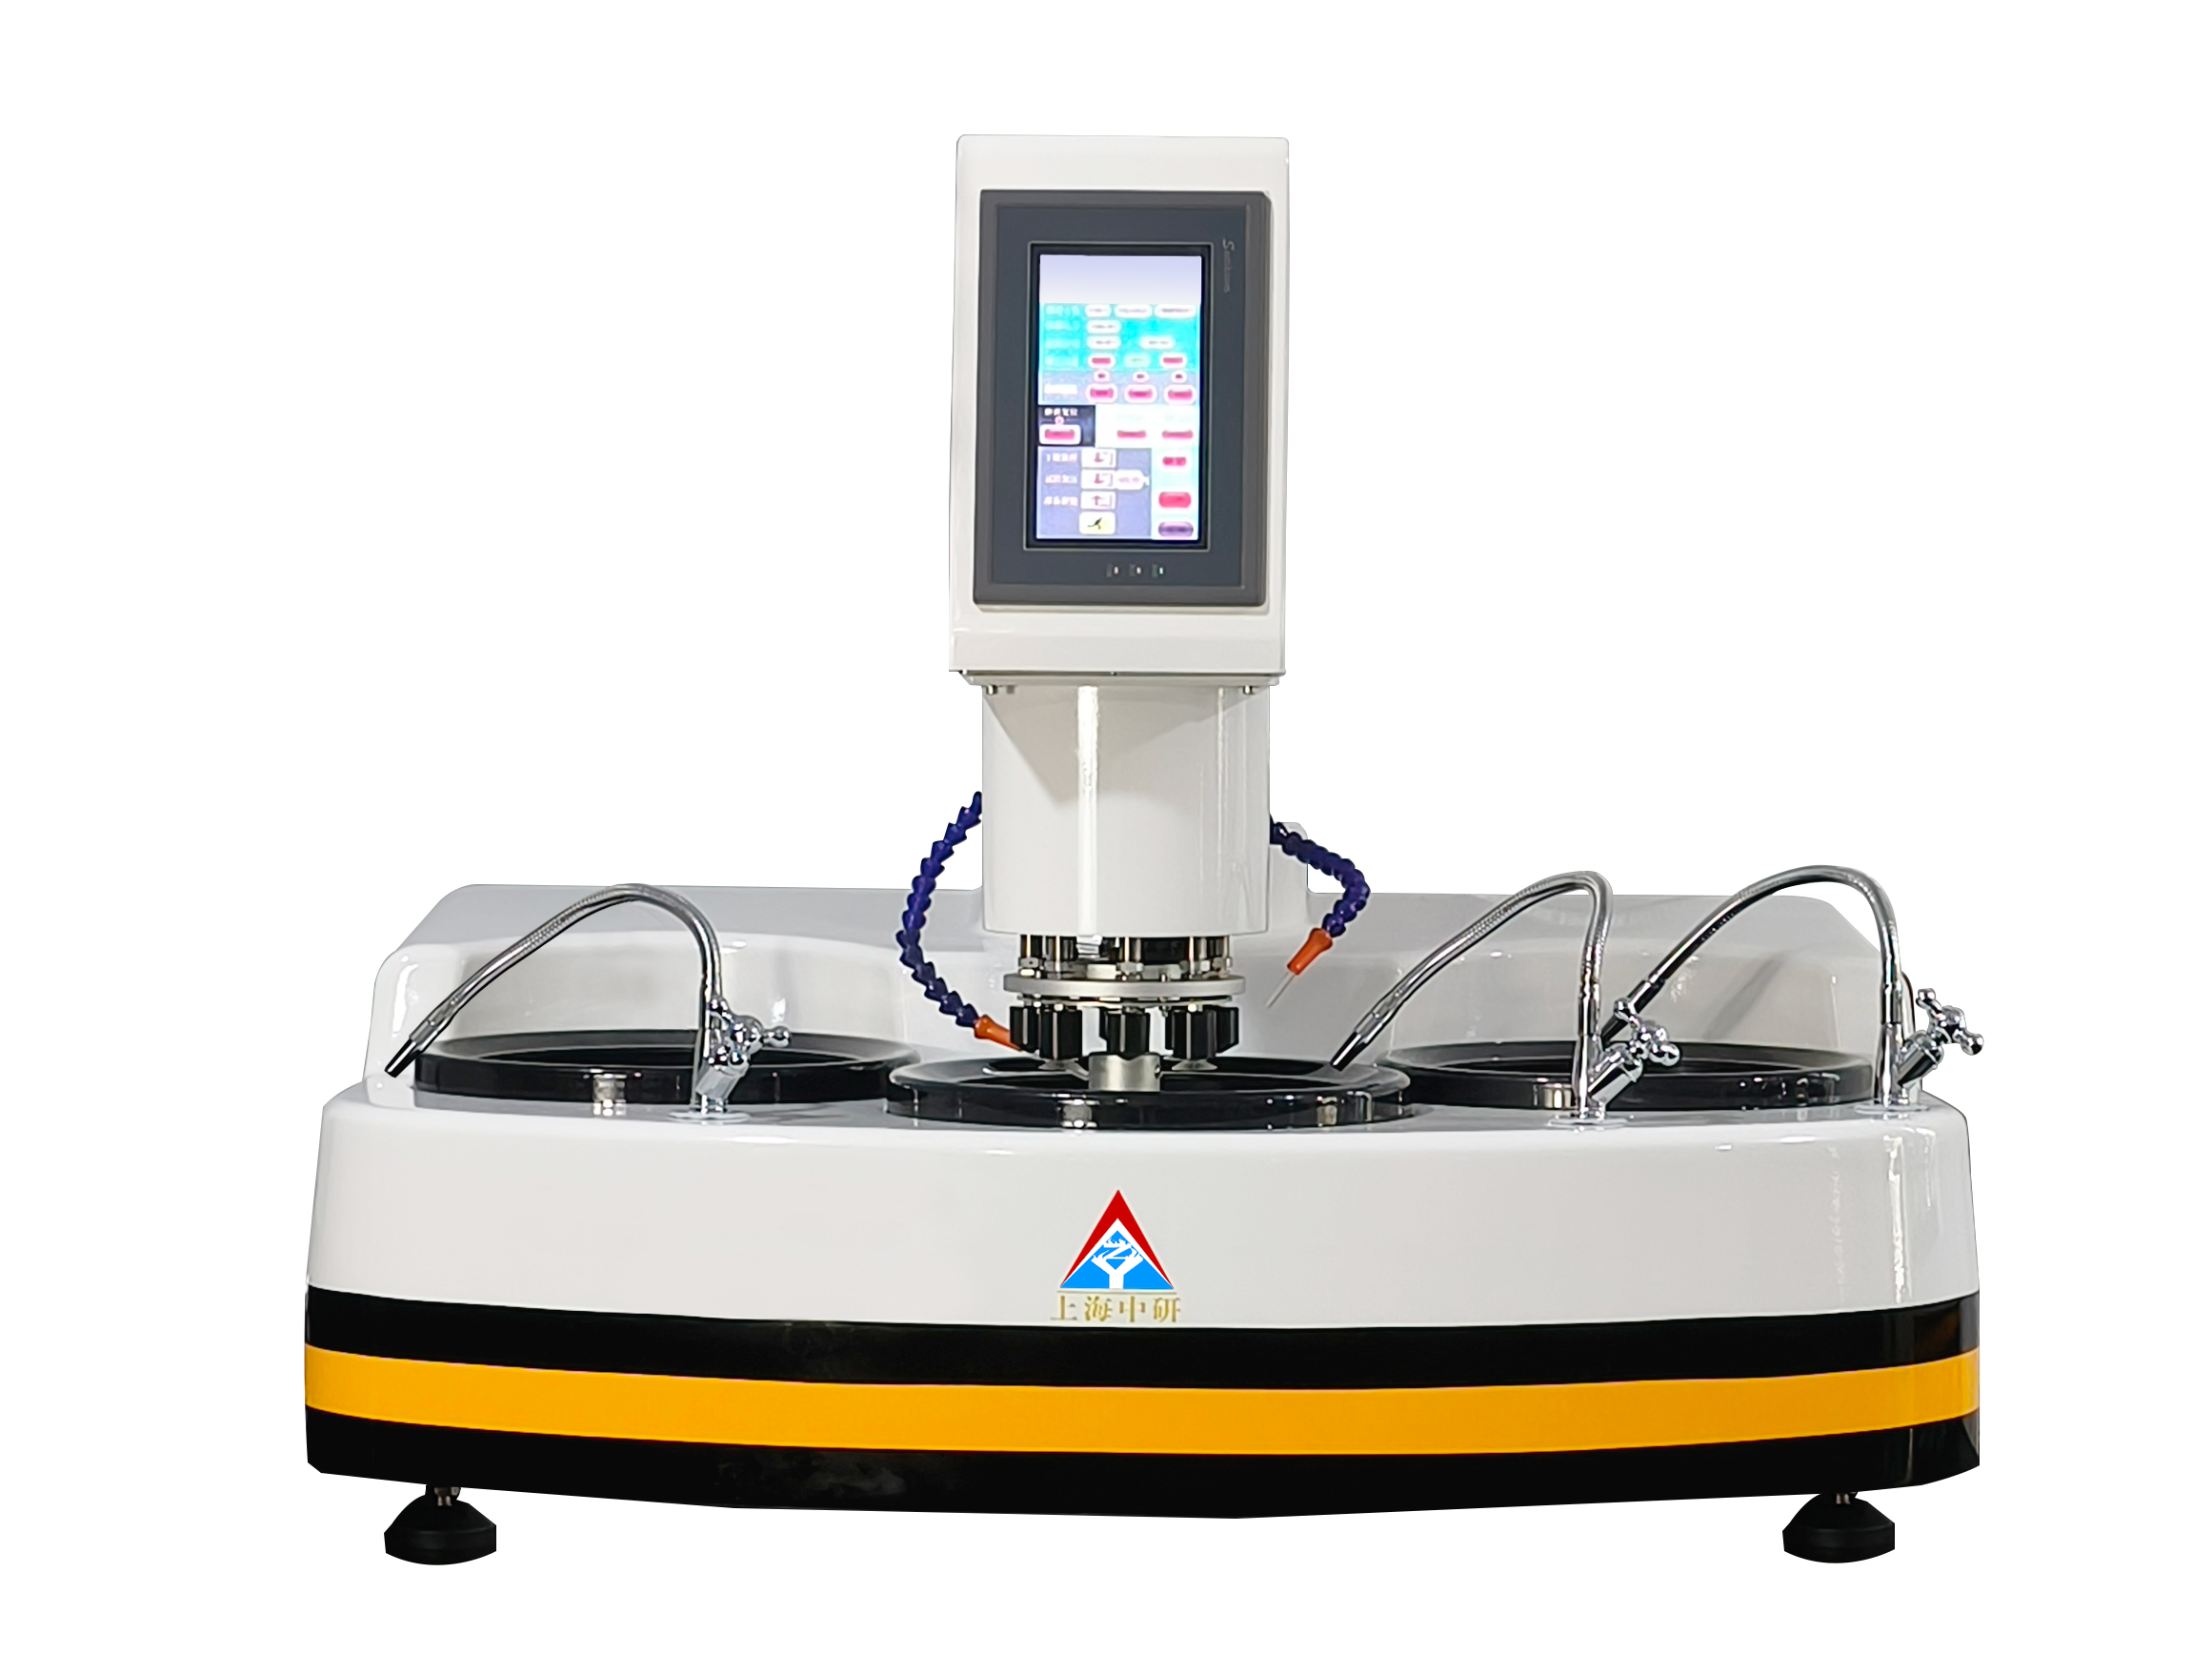
One-touch intelligent, smart automatic, precision grinding and vibratory polishing — PLC touch-screen control, up to 8 specimens at once
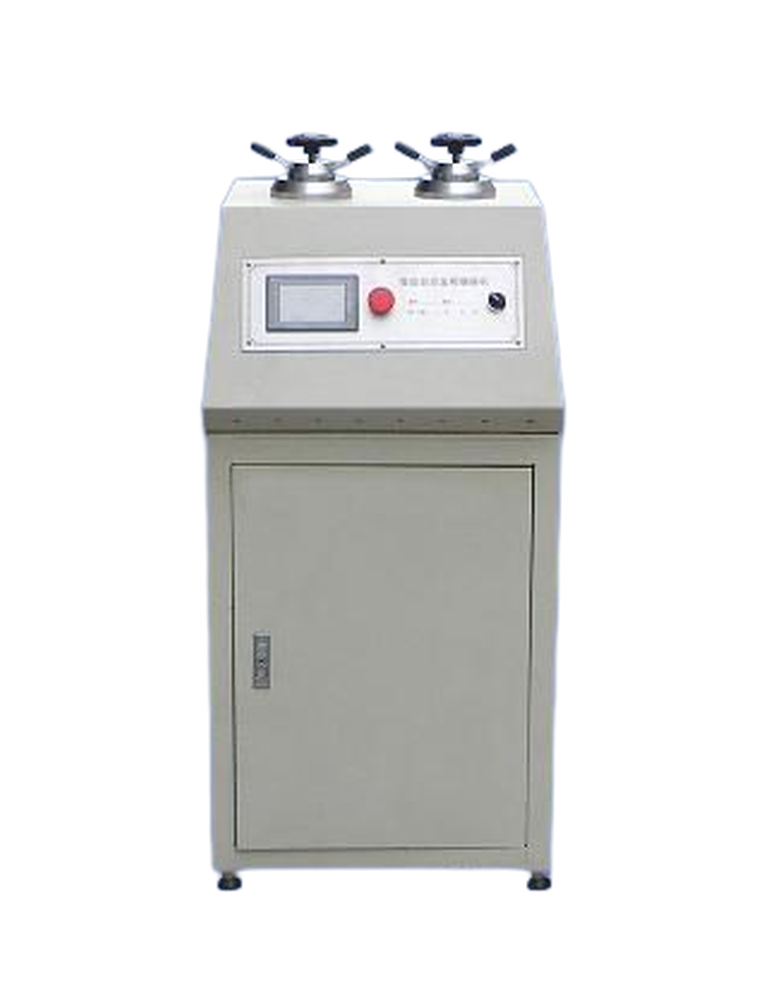
Intelligent automatic, automatic and manual mounting with heating and water cooling, ¢25–45 mm interchangeable dies
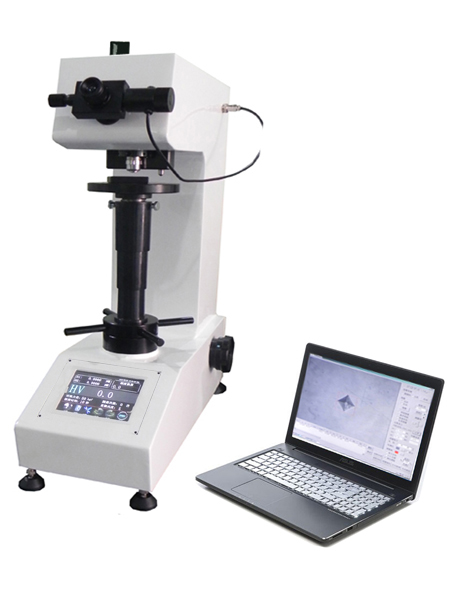
Micro-Vickers, Brinell, Rockwell and indentation testing & analysis systems — auto turret and automatic image measurement
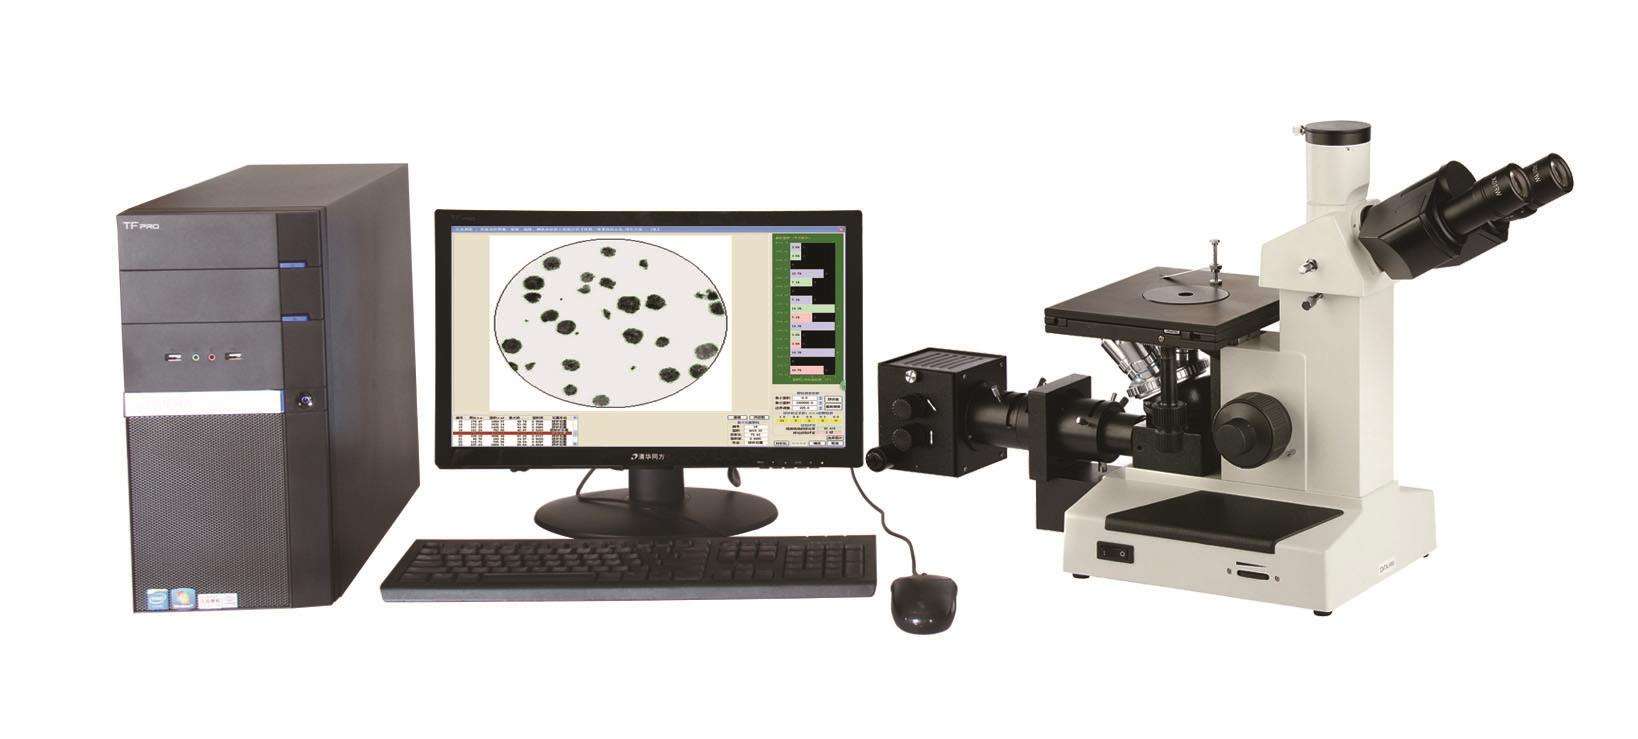
Metallurgical, inverted and laser confocal microscopes with image analysis systems — observation and judgement in one
Photoelectric autocollimator series — straightness, flatness and small-angle measurement at ranges up to 10–50 m
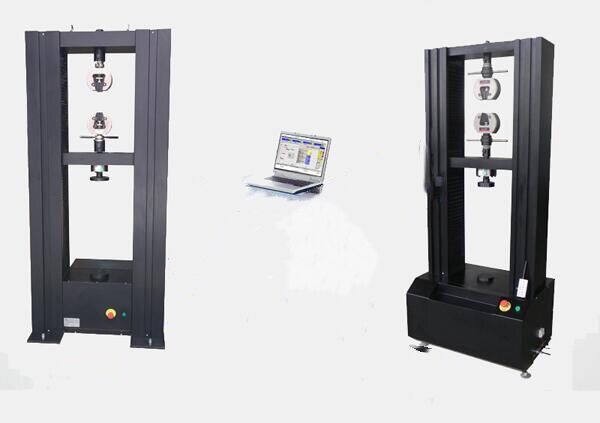
Electromechanical and hydraulic UTMs, impact testers and portable mechanical-property testers — tension, compression and bending
ZQ-300F
Intelligent automatic cutting — extra-large chamber, thin and long samples stay flat, no heat damage
View models
02Mounting
ZXQ-50
Smart automatic mounting with heating and water cooling — no edge rounding, batch ready
View models
03Grinding & polishing
ZMP-3000
One-touch smart polisher — head switches automatically, every scratch cleared in one pass
View models
04Hardness
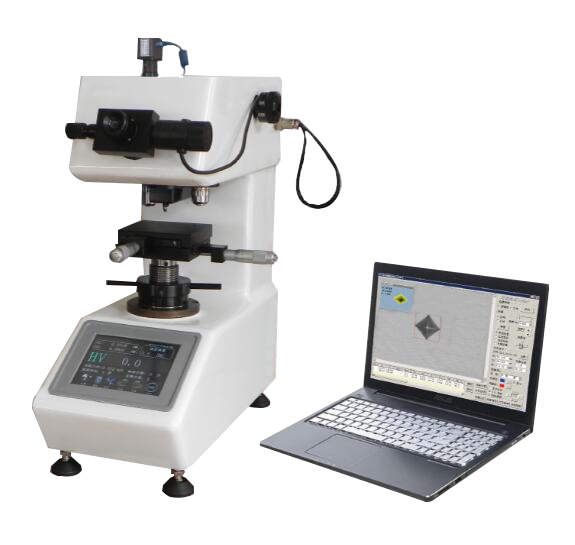 HVST-1000C
Micro hardness testing & analysis system — indents measured automatically from the image
View models
05Microscopy
4XC-ST
Metallurgical image analysis — structure, grain size and coating thickness judged directly
View models
Fixtures, consumables and reference blocks across all five steps come from one source — no second supplier for a single step.
Photoelectric Autocollimator
Metallurgical Microscope
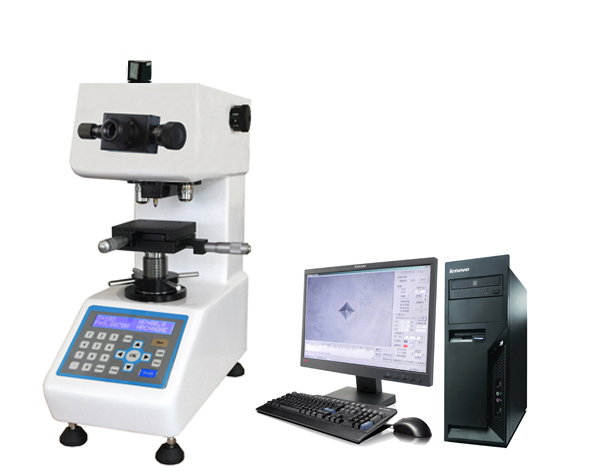
Micro-Vickers Hardness Testing System
Electronic Universal Testing Machine
Smart Automatic Cut-off (Large/Medium)
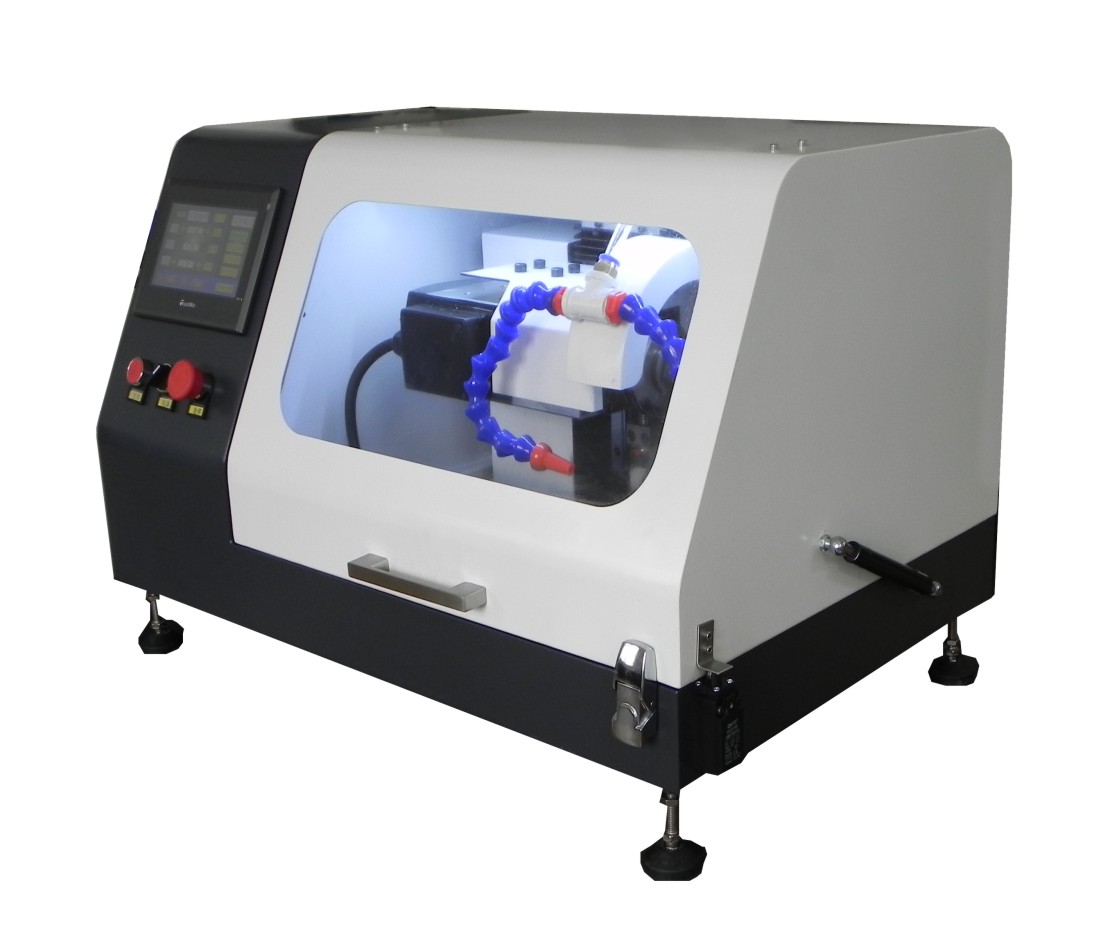
Smart Precision Cutter (Small)
Smart Automatic Grinding/Polishing Machine
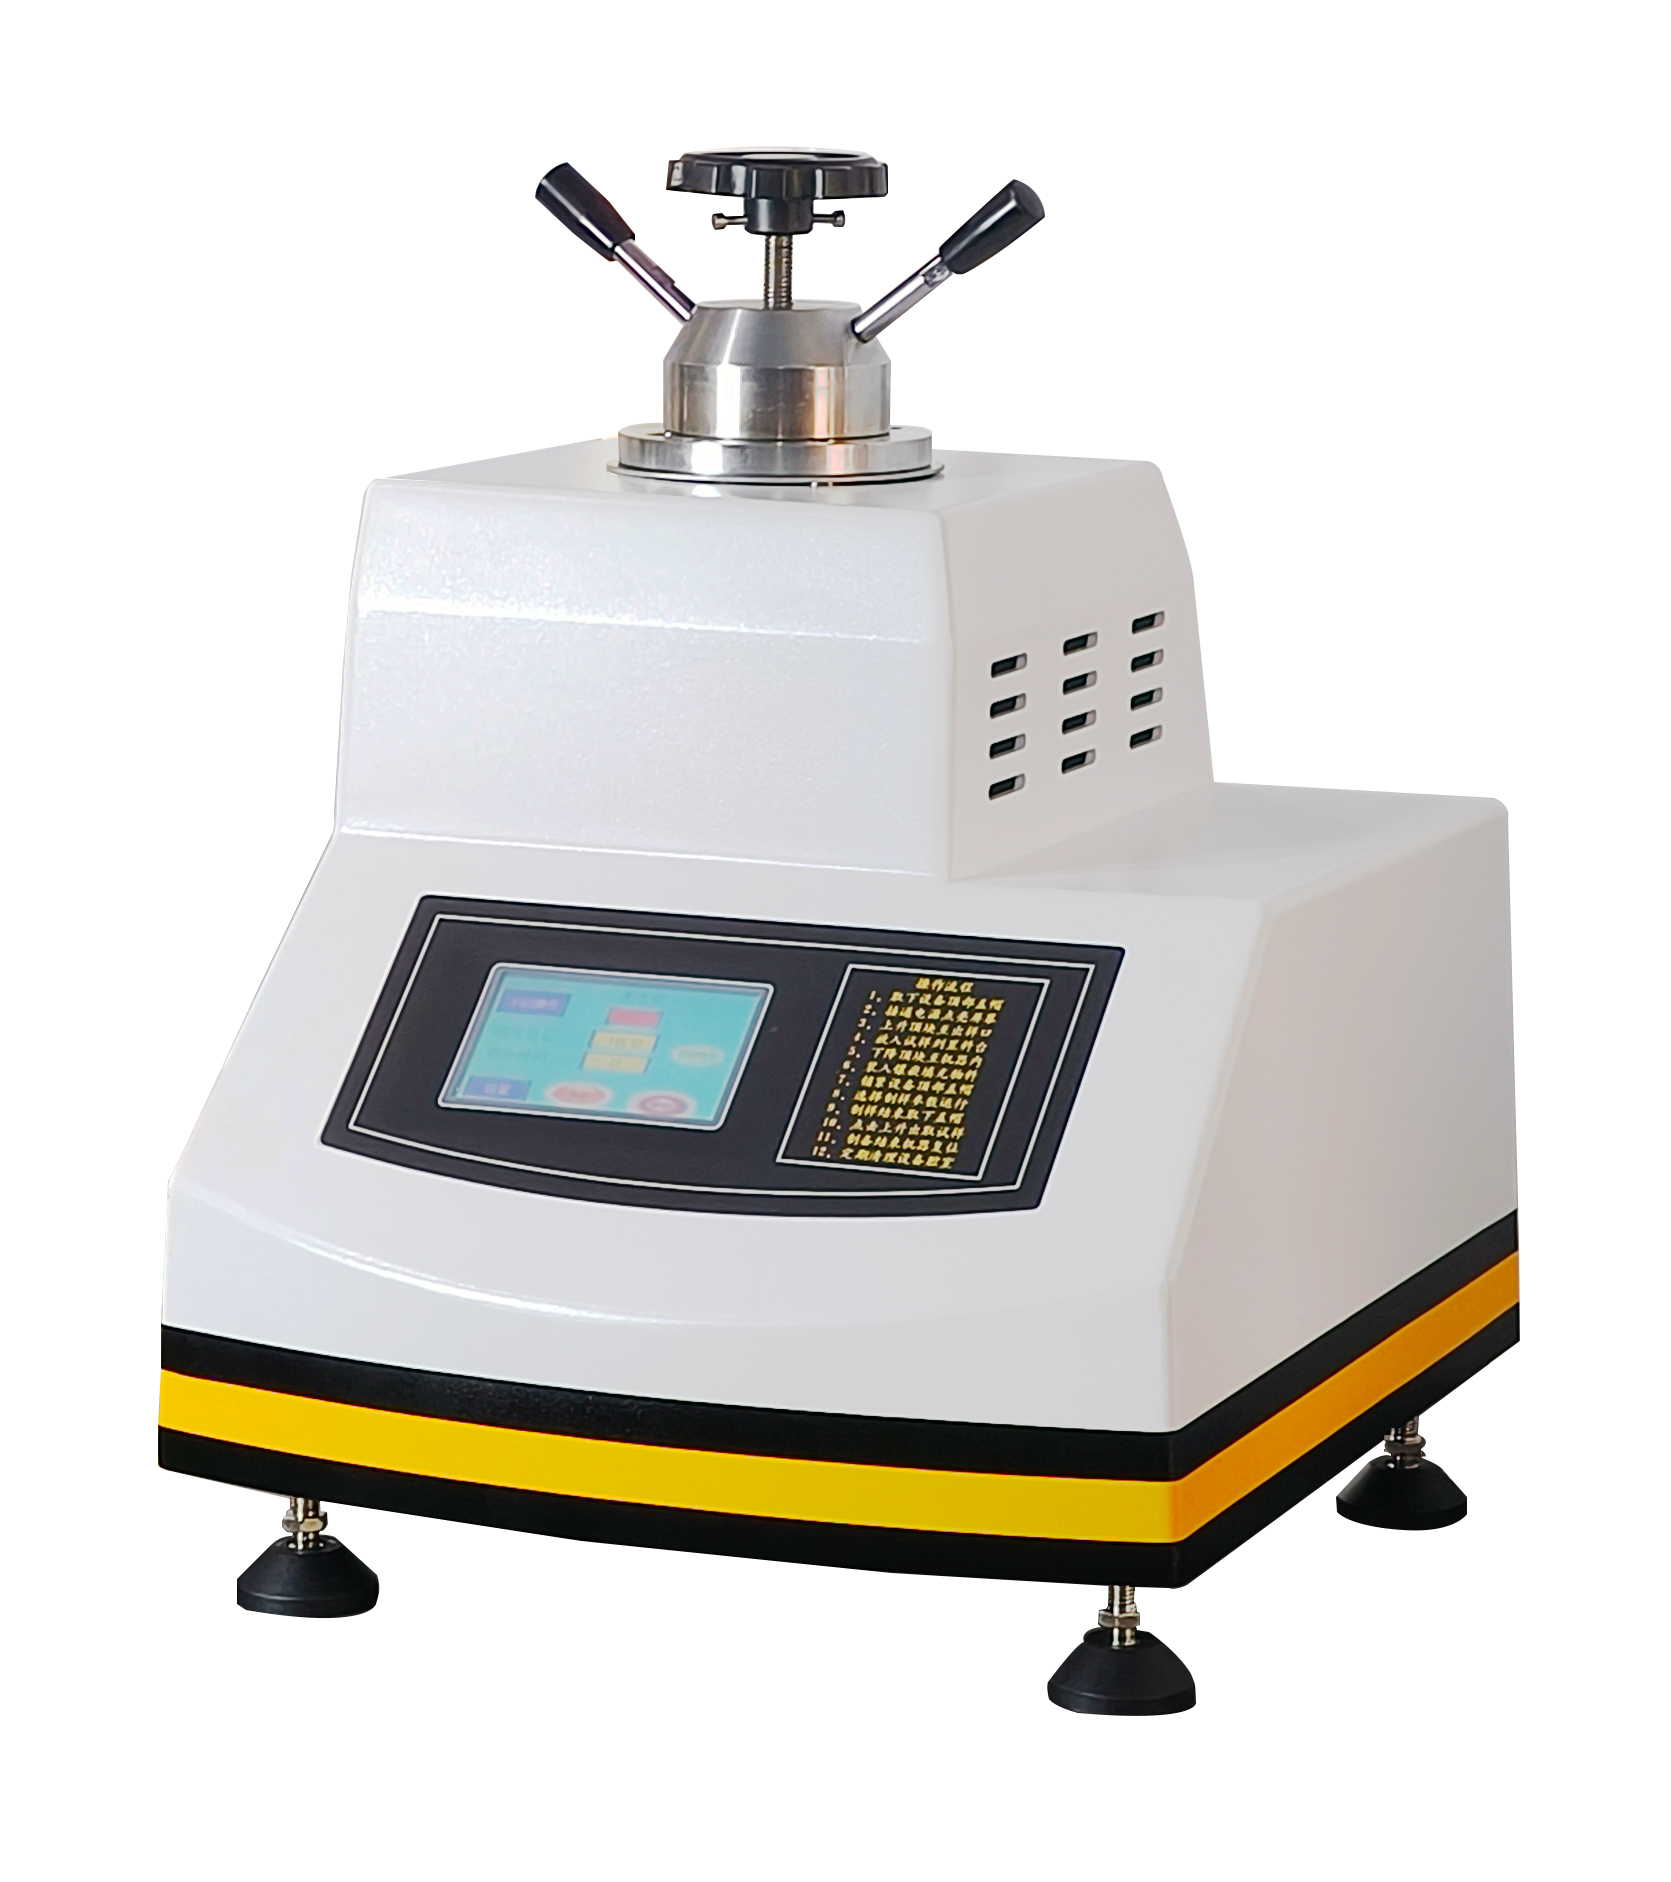
Automatic Mounting Press
Describe the material and the measurement — six task types narrow it down
Open selection guide → 02Mapped to C40 instrument manufacturing and product standards
View standard catalog → 03GB/T, JJG, ISO and ASTM — 44 standards grouped by product line
Open standards library →Pick the inspection task, enter sample data and cite the standard. The system matches models from 74 products on sale and returns a configuration list, inspection workflow and reference standards. Print the result as a proposal for internal review or budgeting.
No need to learn our catalogue first. State the material, what must be measured and the specimen size; the AI picks only from our 74 catalogued products — no third-party brands, no invented model numbers.
Our R&D team counts dozens of MSc and PhD holders across optics, materials, mechanics, electronics and software — turning research into deliverable inspection equipment.
One-touch grinding & polishing, intelligent cutting and mounting, all under PLC touch-screen control: from the first cut to the microscope image, every step is stored and traceable — sample preparation no longer depends on the old master's touch.
Automation equipment and IoT cloud-testing systems engineered to the production line: auto loading and unloading, automatic data acquisition and cloud aggregation — single instruments become an unattended testing line.
Industrial X-ray inspection, component cleanliness and make-break testing: internal defects made visible, residual particles counted — quality control moves upstream for automotive and aero parts.
From university laboratories to aerospace, automotive, electronics and medical lines — the same accuracy standard applies
Mechanical properties, geometric accuracy and NDT of parts
Hardness, microstructure and dimensional tolerance inspection
Chip AOI, package dimensions and surface quality
Lab planning, materials characterization and teaching systems
Incoming inspection, heat-treatment quality and roughness control
Battery material hardness, electrode inspection and environmental tests
上海中研仪器制造有限公司(原"中研仪器制造厂")成立于 2008 年 7 月,前身可追溯至仪器研究所,坐落于上海市奉贤区奉城镇,注册资本 388 万元。公司以金相制样、硬度检测、力学试验与光学测量四条链路为主线:先把试样做对,再把数据测准。2025 年通过国家级高新技术企业认定,2026 年获评上海市"专精特新"中小企业。
We deliver not a machine but a measurement capability that keeps producing reliable data — fewer wrong calls, less scrap, and the confidence to take on tougher orders.
Our WeChat official account publishes product documents, selection guides and technical articles; the video channel shares demos and application cases. Scan the QR code to follow us.
Tell us your material, test items and accuracy requirements — our engineers will reply with a proposal and quote within one business day.
Lines are staffed 08:30–17:30 on business days. Leave a message after hours and we reply the next working day.
Call Us021-51693591 Email for a quotezhongyanyiqi@163.com Send a messageInclude material and specimen size for a faster answerShortlisted from our own range only; final specifications confirmed by our engineers. Full selection →