
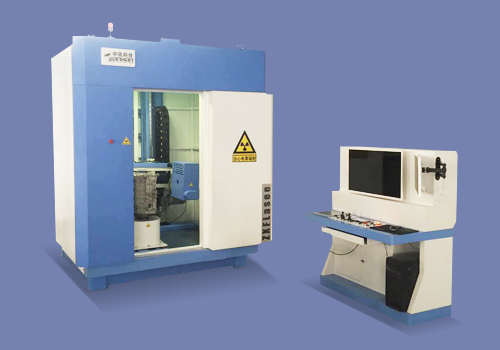
Industrial X-Ray Flaw Detection Inspection System
Overview
No translation available yet — Chinese original below Full description (Chinese original) ↓
Full description (Chinese original)
The English text on this page summarises the model and specifications. The full technical description is the Chinese original below; an English datasheet is available from our engineers on request.
产品介绍
该机用于工业产品(金属类)探伤检测、利用X射线穿透原理,达到实时在线检测,并可配备自动化送出料系统,达到在线智能化探伤检测。
产品特点
●X射线数字平板探测器
●高分辨率微米级线阵数字探测器
机械检测扫描平台
●基本型:四轴运动检测扫描方式
●标准型:五轴运动检测扫描方式
●功能型:多轴运动检测扫描方式
●系统分辨率:16Lp/cm~40Lp/cm 50Lp/cm~60Lp/cm
●系统灵敏度:0.7%~2%
Selection FAQ
Can the configuration of Industrial X-Ray Flaw Detection Inspection System be adapted to my application?
Yes. Beyond the standard configuration, measuring range, fixtures, optics and software functions can be adapted. Send your sample and test requirements and our engineers will return a configuration list and quotation.
Can I test my samples before ordering?
Yes. Samples can be mailed to our Shanghai Fengxian laboratory for free testing with a written report, or you can book an on-site demonstration to confirm the workflow and data format.
How are lead time, installation and after-sales service handled?
Standard configurations usually ship within 15-30 working days, including first installation, commissioning and operator training. The instrument carries a one-year warranty and software upgrades are free for life.
General information only — final configuration and applicable conditions are subject to the mutually confirmed technical document.
After-Sale & Selection Support
Sample Testing
- Free testing of mailed samples
- Factory demo by appointment
- Written test proposal provided
Delivery & Training
- Free first installation & commissioning
- On-site operation training
- One-year full warranty
Custom Builds
- Fixtures, ranges and software customizable
- Automation line integration
- Lifetime free software upgrades