
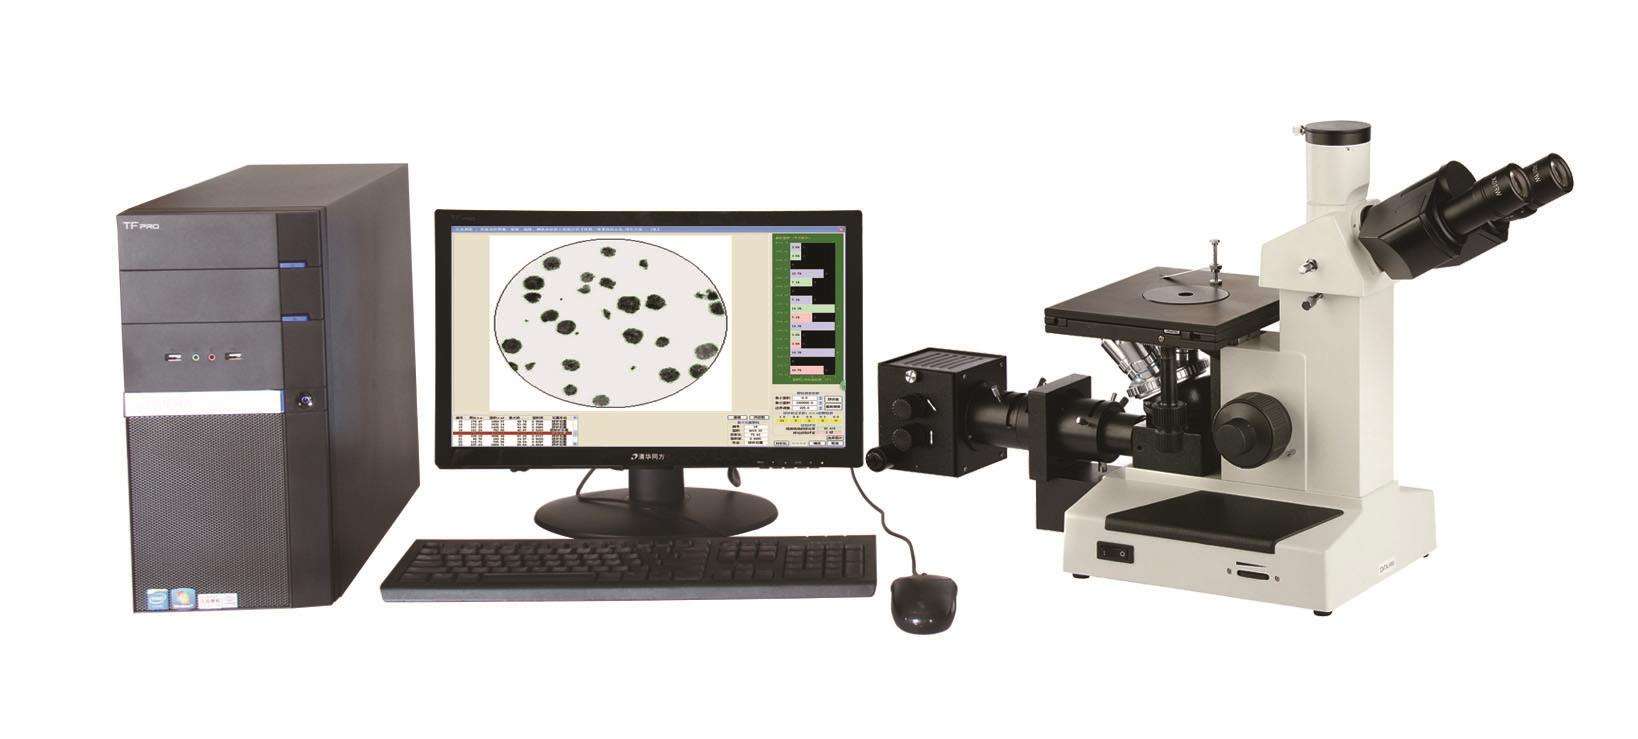
Metallurgical Microscopes
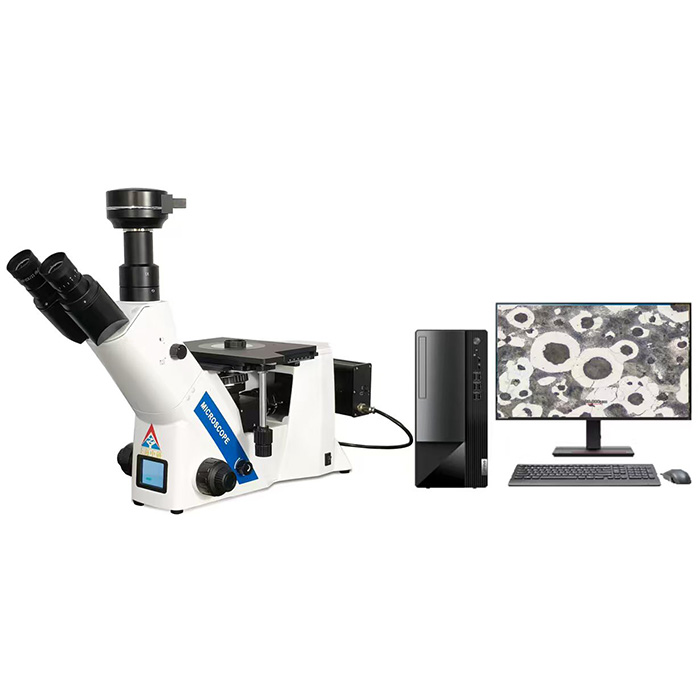
4XC-ST Metallurgical Microscope / Metallographic Micro Image Analysis System
Metallurgical Microscope
Model 4XC-ST
Details
No translation available yet — Chinese original below Full description (Chinese original) ↓
Error, repeatability and smallest reading — whether data can be used for acceptance
Objectives, eyepieces, illumination and field of view
Stage, travel, dimensions and weight — siting and fixturing
Loading mode, speed, dwell and software interfaces
Standard, optional and supplied-with items
Additional notes
Specifications vary with configuration — confirm the final technical agreement with our engineer. Optional items are priced separately.
| Objective (infinity-corrected apochromatic objective) | 明场 · PL L5X/0.10 工作距离:26.12 mm 无限远半复消色差金相物镜 |
|---|---|
| Eyepiece | 高眼点大视野平场目镜 WF10X(视场数Φ22mm) |
| Eyepiece tube | 45度倾斜,瞳距调节范围53~75mm. 三目观察筒 ,双目:三目=0:100,100:0;明暗场金相机架,采用低手位粗微调同轴,粗调行程9mm,焦面向上6.5mm,向下2.5mm,微调精度0.002mm,带有防止下滑的松紧调节手轮;带明暗场切换装置,带可变视场光阑、孔径光阑,中心均可调;带滤色片插槽与偏光装置插槽,带灯源亮度指示条,带红外感应功能,带物镜倍率显示功能。 |
| Nosepiece | 五孔,钢球轴承,内定位, |
| 物镜位置 | 液晶自动显示物镜倍率 |
| Illumination system | 12 V 5 0W (lED cold light), adjustable brightness |
| Stage | 机械移动载物台,外形尺寸:,面积 210mm×180mm,移动范围 50mm×50mm,游标刻度 0.1mm |
| 载物片座 | 一只 |
| 式样压片 | 一只 |
| 校准尺 | 一只 |
| 成像物镜 | 一只( 1X ) |
| 成像机 | 一台( 2000 万高清相机) |
| 成像软件 | 一套 |
| Unit 式 PC | 一套(联想, 23寸显示器) |
| 金相图谱 | 一册 |
Some specification values are given in the original Chinese wording; ask our engineers for an English datasheet.
The English text on this page summarises the model and specifications. The full technical description is the Chinese original below; an English datasheet is available from our engineers on request.
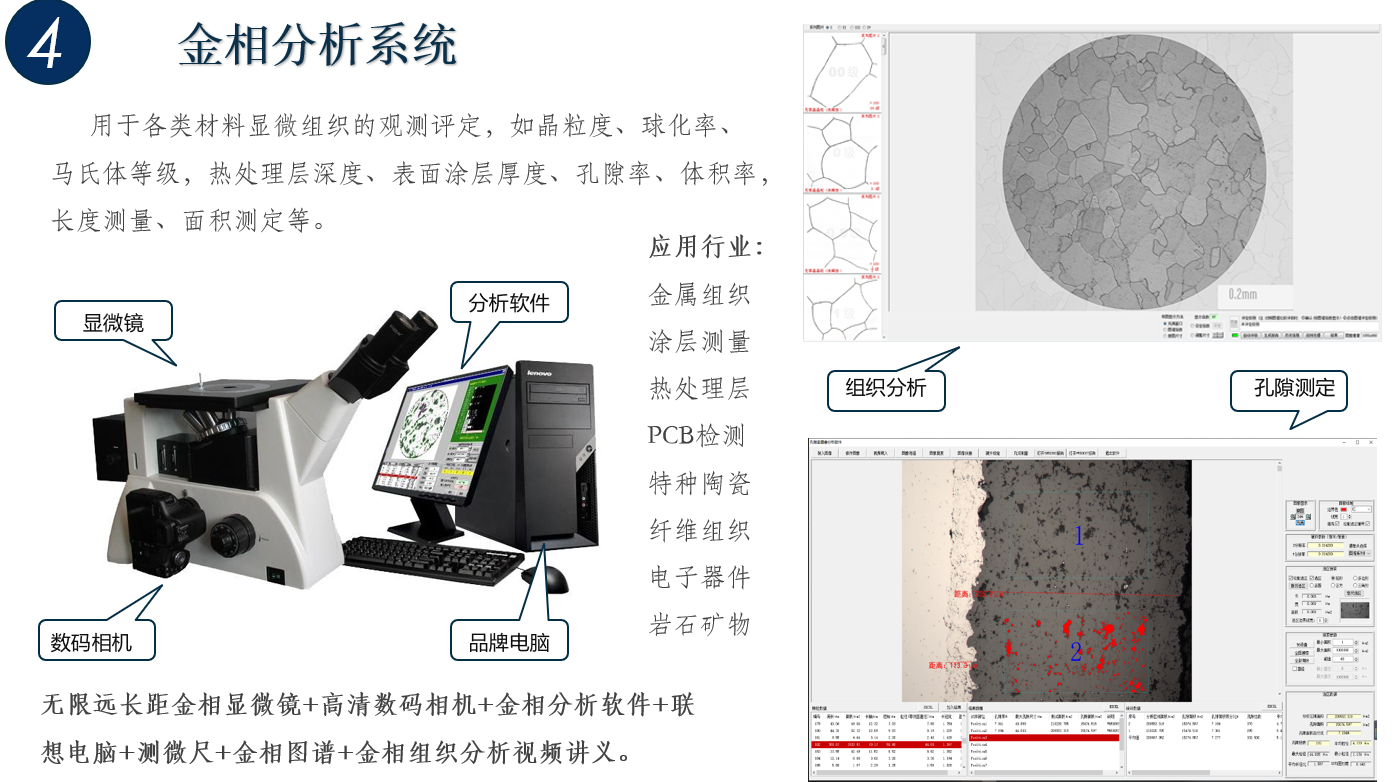
XC系列用于鉴别和分析各种金属和合金的组织结构。该仪器无限远光学系统与模块化的功能设计理念,实现偏光观察、暗场观察等功能。可广泛用于工厂、学校和科研部门。是金属材料检验、铸件质量的鉴定及金属材料处理后的金相组织的分析研究等工作的良好工具。
Yes. Beyond the standard configuration, measuring range, fixtures, optics and software functions can be adapted. Send your sample and test requirements and our engineers will return a configuration list and quotation.
Yes. Samples can be mailed to our Shanghai Fengxian laboratory for free testing with a written report, or you can book an on-site demonstration to confirm the workflow and data format.
Standard configurations usually ship within 15-30 working days, including first installation, commissioning and operator training. The instrument carries a one-year warranty and software upgrades are free for life.
General information only — final configuration and applicable conditions are subject to the mutually confirmed technical document.
Metallurgical Microscope
Metallurgical Microscope
Metallurgical Microscope
Lines are staffed 08:30–17:30 on business days. Leave a message after hours and we reply the next working day.
Call Us021-51693591 Email for a quotezhongyanyiqi@163.com Send a messageInclude material and specimen size for a faster answerShortlisted from our own range only; final specifications confirmed by our engineers. Full selection →