SHANGHAI ZHONGYAN INSTRUMENT MANUFACTURING CO., LTDSHANGHAI ZHONGYAN INSTRUMENT MANUFACTURING CO., LTD
TECHNICAL PROPOSAL
产品技术方案书
No.:YR-P261118-0073
Date:2026-11-18
Valid 30 days
Micro-Vickers Hardness Testing Systems
HVF-1000D/HVF-1000DA Intelligent Visual Micro Hardness Tester
Model HVF-1000D
In one sentence: for the your team project we recommend the HVF-1000D, delivered as main unit + standard accessories + first training, 15–30 working days for standard configuration.
硬度测试范围4- 6 000HV(可选更大范围)
光源调节10档选择
Dwell Time0-60S
ModelHVF-1000D
The short version · Three things to know before the datasheet
What it doesFor measurement and inspection of Micro-Vickers Hardness Testing Systems, producing traceable records instead of visual checks and manual calculation.
Who it fitsIncoming inspection, lab sampling, process validation and final inspection — the larger the batch and the tighter the tolerance, the bigger the gain.
Not the right fit ifIf you only need a one-off rough check, or your parts exceed this model’s range — in both cases we will propose a cheaper route.
| Customer | — |
Contact | — |
|---|
| Tel | — |
Project | — |
|---|
| Qty | 1 |
Requirements | Configured around your samples and test items, meeting repeatability and data-traceability requirements for batch inspection. |
|---|
In this proposal
P2 Requirement & system layout
P3 Specifications, explained
P4 Scope of supply & workflow
P5 Delivery, service & commercial
· Standards and signature page
About us
上海中研仪器制造有限公司成立于 2008 年 7 月,注册资本 388 万元,专注金相制样、硬度检测、力学试验与光学测量仪器的研发制造,在售型号 70 余款。国家级高新技术企业(GR202531006980)、上海市专精特新中小企业,两项发明专利已获授权。
整机保修一年,上海奉贤制造基地提供样机测试、夹具定制与上门安装培训。
SHANGHAI ZHONGYAN INSTRUMENT MANUFACTURING CO., LTD · 021-51693591 · zhongyanyiqi@163.comYR-P261118-0073
SHANGHAI ZHONGYAN INSTRUMENT MANUFACTURING CO., LTDTECHNICAL PROPOSAL
HVF-1000D
2026-11-18
1. Your requirement
The goal is accurate, fast and traceable measurement. This proposal is built around those three: the machine secures accuracy, the accessories secure fixturing and throughput, the software secures traceability.
Taking the HVF-1000D as an example, key figures on the cover and in section 4; if sample size or batch differs from the description, fixtures and range are adjusted at the technical-protocol stage without changing the base model.
2. How the system is built
Measuring capabilityWhat it can measure — the first thing to check against your samples
Optics & imagingObjectives, eyepieces, illumination and field of view
Structure & travelStage, travel, dimensions and weight — siting and fixturing
Loading & controlLoading mode, speed, dwell and software interfaces
Power & environmentPower, consumption and ambient requirements
Accessories & configurationStandard, optional and supplied-with items
Modules listed reflect this model’s actual configuration; an omitted group means it does not apply, not that it was left out.
3. Why this model
- Key figures map directly onto acceptance criteria — no conversion, no derating.
- Each model comes in a premium and a standard build, so budget and accuracy can be discussed separately.
- Factory installation, commissioning and training — producing reports from day one; automation or data interfaces can be added later without replacing the machine.
- A premium build of the same model is available: tighter assembly tolerances, upgraded components and higher-grade factory calibration, suited to metrology institutes and research acceptance.
Before you sign: what the price includes — and what it does not
This section is written before signing so that nothing turns up missing on delivery day. It follows the standard configuration; special requirements can be listed separately in the technical agreement.
Included
- Main unit plus factory standard accessories (see Section 5)
- Factory inspection report, certificate, packing list, operation and maintenance manual
- First installation, commissioning and operation training (remote or on site, travel included)
- One-year warranty on the whole unit; free upgrades within the same software version for life
- Domestic transport and transit insurance (up to unloading at your plant)
Not included (quoted separately)
- Special fixtures, custom tooling and modifications beyond the standard range
- Third-party metrology verification or calibration (if a CNAS certificate is required)
- On-site power modification, foundation, compressed air, temperature and humidity control
- Consumables (indenters, cutting wheels, polishing cloths, reference blocks)
- Out-of-warranty on-site service and spare parts
SHANGHAI ZHONGYAN INSTRUMENT MANUFACTURING CO., LTD · 021-51693591 · zhongyanyiqi@163.comYR-P261118-0073
SHANGHAI ZHONGYAN INSTRUMENT MANUFACTURING CO., LTDTECHNICAL PROPOSAL
HVF-1000D
2026-11-18
4. Specifications
Read the numbers
- 硬度测试范围 4- 6 000HV(可选更大范围)Match the hardness scale to the drawing: HRC on the drawing means HRC, HV means Vickers. Converted values are indicative only.
| Model | HV F -1000 D · HVF-1000DA |
|---|
| Test Force | 0.098N(10gf)、 0.245N(25gf)、0.49N(50gf)、 0.98N(100gf)、 |
|---|
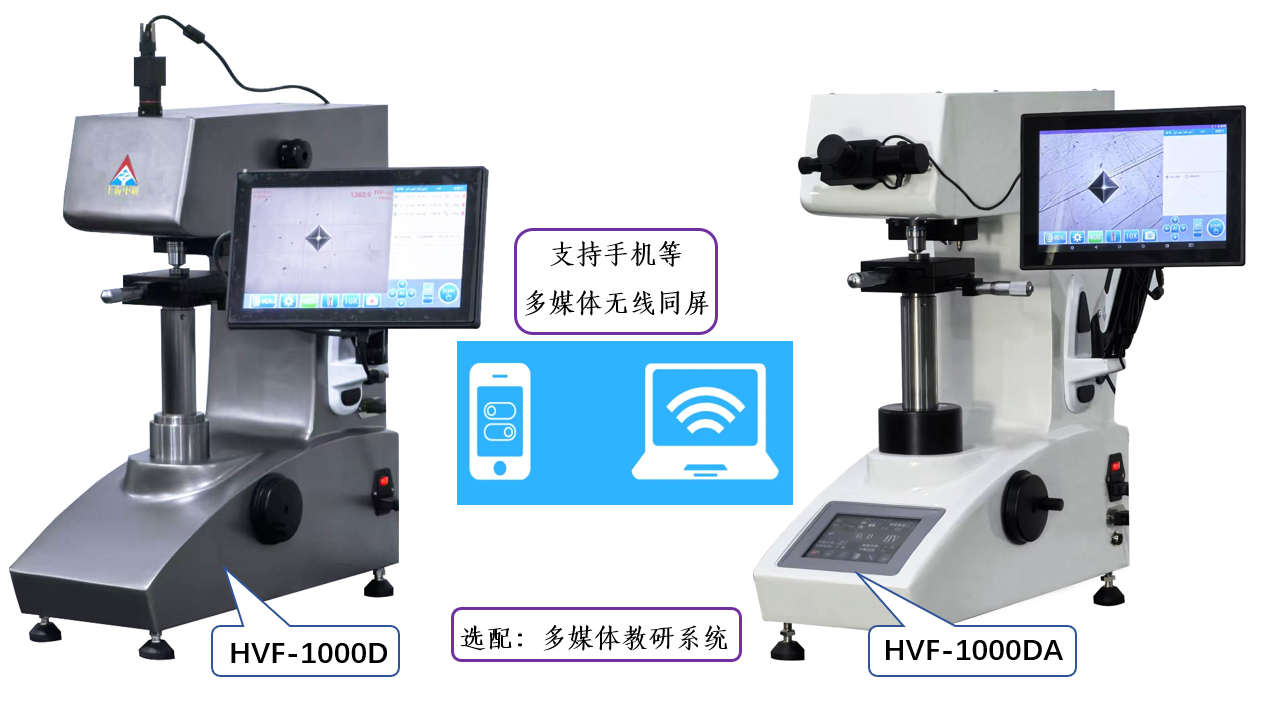
| Operation system | AI-PC控制端 · 测微目镜 +AI- PC控制端 |
|---|
| 无线同步 | 支持手机等多媒体同步同屏(选配:多媒体教研系统) |
|---|
| Test force method | PC端自动控制 |
|---|
| Turret Mode | PC端自动控制 |
|---|
| Magnification | 100X、400X |
|---|
| Dwell Time | 0-60S |
|---|
| 硬度显示 | 对标准硬度自动比对 |
|---|
| 硬度测量 | AI一键测量 · 目镜 +AI一键测量 |
|---|
| 压痕采集 | AI 自动 · 目镜 +AI(双系统) |
|---|
| 物镜切换 | PC端控制 · 触摸屏 +PC端控制 |
|---|
| 压痕打压 | PC端控制 · 触摸屏 +PC端控制 |
|---|
| 数据报告 | 自动 生成 |
|---|
| 光源调节 | 10档选择 |
|---|
| Min. Detection Unit | 0.01um |
|---|
| 硬度测试范围 | 4- 6 000HV(可选更大范围) |
|---|
| Max Specimen Height | 160 mm |
|---|
| 压头中心距离 | 130 mm |
|---|
| 平台尺寸 X/Y | 110mmX110mm |
|---|
| 移动行程 X/Y | 25mmX25mm |
|---|
| Overall Dimensions | 250 X 560 X 700mm |
|---|
| Main unit weight | 40kg |
|---|
| Power Supply | 220V/50HZ |
|---|
| Main Unit | 一台 |
|---|
| 砝码 | 七只 |
|---|
| 十字平台 | 一套 |
|---|
| 水平泡 | 一只 |
|---|
| 螺丝批 | 二把 |
|---|
| 水平螺钉 | 四只 |
|---|
| Micrometer eyepiece | 一只( 10X自动采集) |
|---|
| AI control 器 | 一套( 12寸) · 一套( 12寸) |
|---|
| Objectives | 一只( 40X) |
|---|
| Objectives | 一只( 10X) |
|---|
| 显微维氏压头 | 一只 |
|---|
| 显微硬度块 | 二块 |
|---|
| Spare Fuses | 二只 |
|---|
| 微 -type printer | 一只 |
|---|
| 存储 U盘 | 一只 · 一只 |
|---|
| Power supply 线 | 一根 |
|---|
| Optional accessories : | 1、 双压头(维氏 +努氏) , 2、 其他夹具 3 、 多媒体教研系统 |
|---|
Choosing within the series
Only key differences are listed; the highlighted column is the recommended model.
| HVF-1000D | HVT-1000A | HVS-1000 |
|---|
| 硬度测试范围 | 4- 6 000HV(可选更大范围) | — | 4-4000HV (可选更大范围) |
|---|
| 光源调节 | 10档选择 | — | 10 档选择 |
|---|
| Dwell Time | 0-60S | 0-60S | 0-60S |
|---|
Three things to check before you compare
- The scale matters more than the number. If the drawing says HRC, measure HRC; if HV, measure Vickers. Converted values are for reference only.
- Range is not accuracy. Range tells you what fits; error and repeatability tell you how accurate it is — read both columns together.
- Acceptance is proven on your samples, not on the brochure. Provide 3–5 real workpieces for an on-site repeatability test; sign once the numbers match.
If you need a benchmark against your current or an imported instrument, we can run the same samples and issue the data.
SHANGHAI ZHONGYAN INSTRUMENT MANUFACTURING CO., LTD · 021-51693591 · zhongyanyiqi@163.comYR-P261118-0073
SHANGHAI ZHONGYAN INSTRUMENT MANUFACTURING CO., LTDTECHNICAL PROPOSAL
HVF-1000D
2026-11-18
5. Scope of supply
- Main unit weight 40kg
- Main Unit 一台
- 微 -type printer 一只
- Optional accessories : 1、 双压头(维氏 +努氏) , 2、 其他夹具 3 、 多媒体教研系统
Consumables and spares are quoted separately by annual usage; for the first order we recommend one set of wear parts to avoid downtime.
6. Inspection workflow
01Sample prep: prepare specimens to the standard, record IDs and ambient conditions
02Fixturing and setup: select the program, confirm load, range and scale
03Measure and verify: consecutive measurements with out-of-tolerance alerts and re-test when needed
04Reporting: export data with calibration status and measurement uncertainty
7. Applicable standards
- Per the acceptance criteria agreed in the technical protocol
SHANGHAI ZHONGYAN INSTRUMENT MANUFACTURING CO., LTD · 021-51693591 · zhongyanyiqi@163.comYR-P261118-0073
SHANGHAI ZHONGYAN INSTRUMENT MANUFACTURING CO., LTDTECHNICAL PROPOSAL
HVF-1000D
2026-11-18
8. Delivery and implementation
| Stage | Scope | Duration |
|---|
| Technical review | Confirm samples, range, fixtures and acceptance criteria; sign the technical protocol | 3–5 days |
| Production and calibration | Assembly, burn-in, factory calibration with data report | 15–30 days |
| Delivery and installation | Crated shipment; unpacking, positioning and commissioning on site | 3–7 days |
| Training and acceptance | Operation and maintenance training; acceptance test with standard samples | 1–2 days |
9. Acceptance and training
- Acceptance basis: the signed technical protocol plus the standards in section 7
- Acceptance samples: please provide 3–5 real workpieces for an on-site repeatability test
- Training goal: the inspector can fixture, measure and issue a report independently
- Documents: manual, conformity certificate, calibration certificate, packing list
10. Service
- One-year machine warranty; replacement for quality issues
- First on-site installation and travel free of charge
- Technical hotline on working days; on-site visit by appointment
- Free lifetime upgrades within the same software version
- Optional automated loading, data interfaces and LIMS/MES integration
- Common spares and consumables kept in stock to shorten downtime
11. Commercial terms
| Price | Quoted on configuration (tax and domestic freight included) |
|---|
| Payment | 30% deposit, 70% before shipment |
|---|
| Lead time | 15–30 working days for standard configuration |
|---|
Customer (signature & stamp)
Date:
Supplier (signature & stamp)
Date:
This proposal is a technical recommendation. Final scope, acceptance criteria and price are subject to the signed technical agreement.
SHANGHAI ZHONGYAN INSTRUMENT MANUFACTURING CO., LTD · 021-51693591 · zhongyanyiqi@163.comYR-P261118-0073